
A loft conversion is one of the most popular ways to add space to a home without extending its footprint, and Cheltenham’s mix of period terraces, Victorian semis, and modern builds makes it a particularly good candidate for the work.
Before booking a survey, though, it helps to understand what a loft conversion actually involves, what it typically costs, and where the planning rules can catch homeowners out. This guide walks through everything worth knowing before you start a loft conversion in Cheltenham.
Why Loft Conversions Work So Well in Cheltenham
Cheltenham’s housing stock leans heavily towards Victorian and Edwardian terraces and semis, many of which were built with generous roof pitches that leave plenty of usable head height once converted.
That’s part of why a loft conversion tends to be one of the most cost-effective ways to add a bedroom or home office in the area, particularly compared with a ground floor extension that eats into garden space.
Properties across Cheltenham, Gloucester, and the wider Cotswolds share similar roof structures, which means a builder who’s converted lofts across the region tends to have a good instinct for what a specific roof shape will allow before a survey even happens.
Types of Loft Conversion
Not every loft is suited to the same type of conversion, and the roof shape usually determines what’s possible. A rooflight conversion, sometimes called a Velux conversion, is the simplest and most affordable option, since it uses the existing roof structure and adds windows rather than altering the roofline.
A dormer conversion adds a box-shaped extension to the rear or side of the roof, which increases headroom and floor space considerably and works well on the pitched roofs common across Cheltenham’s older housing stock.
A hip-to-gable conversion is typically used on semi-detached or detached properties with a sloped hip roof, converting it to a flat gable end to maximise internal space. A mansard conversion is the most involved option, altering the entire slope of the roof to create close to a full additional storey, and it tends to suit larger period properties best.
What Does a Loft Conversion Cost in Cheltenham
Cost depends heavily on the type of conversion, the size of the roof, and the finish specified, but it helps to have a rough sense of scale before getting a formal quote. A straightforward rooflight conversion is generally the least expensive option, since it involves the least structural change.
A dormer conversion typically costs more, reflecting the additional structural work involved in building out the roofline. A hip-to-gable or mansard conversion sits at the higher end of the range, given the scale of structural alteration required.
On top of the build itself, homeowners should budget for structural surveys, building control fees, and, in some cases, planning application costs, all of which a loft conversion company should walk you through clearly before work begins rather than leaving them as a surprise partway through the project.
Loft Conversion or Extension: Which Is Right for You
Deciding between a loft conversion or extension usually comes down to a few practical factors: garden space, budget, and how much disruption you can tolerate during the build. A ground floor extension typically offers more flexibility in layout, since it isn’t constrained by an existing roofline, but it also reduces garden space and generally costs more per square metre than a loft conversion.
A loft conversion, by contrast, makes use of space that’s often sitting unused, avoids eating into the garden, and tends to cause less disruption to daily life since the work is largely contained to the roof space rather than running through the middle of the house. For many Cheltenham homeowners weighing a loft conversion against an extension, the loft wins out simply because it adds a bedroom or office without touching the footprint of the property at all.
Planning Permission and Building Regulations
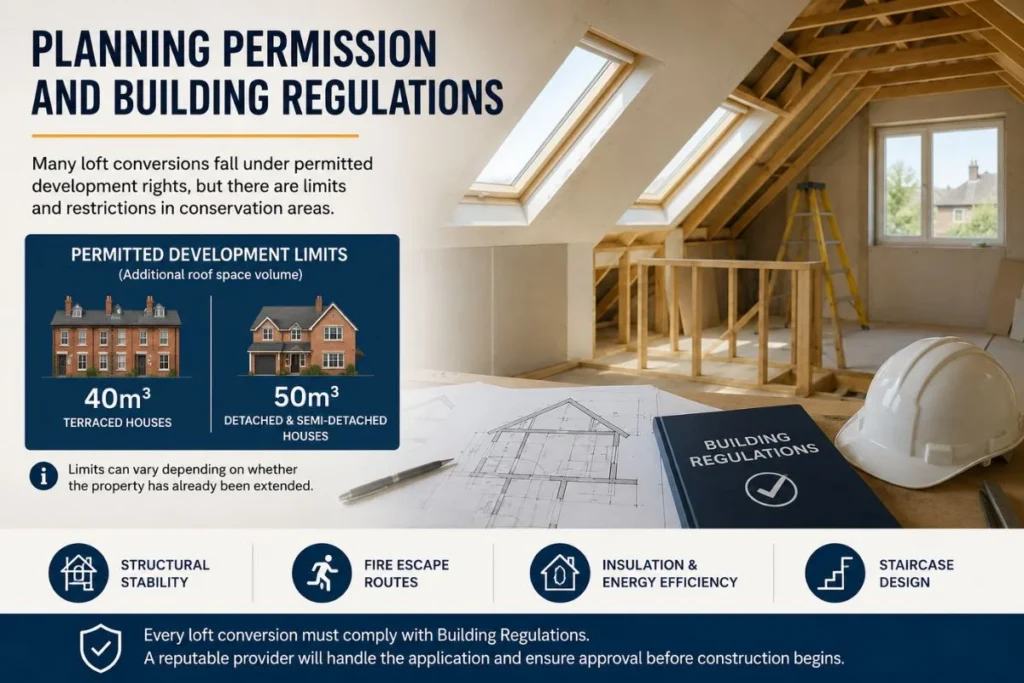
Many loft conversions fall under permitted development rights, meaning formal planning permission isn’t always required, though there are limits on the additional roof space volume allowed and restrictions in conservation areas, which cover parts of central Cheltenham.
According to the Government’s Planning Portal, permitted development rights for loft conversions typically allow up to 40 cubic metres of additional roof space for terraced houses and 50 cubic metres for detached and semi-detached properties, though these limits can vary depending on whether the property has already been extended.
Regardless of whether planning permission is needed, every loft conversion must comply with Building Regulations, which cover structural stability, fire escape routes, insulation, and staircase design. A reputable loft conversion services provider will handle the building Regulations application as part of the project and won’t proceed with construction until the design has been signed off by building control.
What a Home Loft Conversion Project Actually Involves
A typical home loft conversion starts with a site survey to assess the existing roof structure, floor joists, and head height, since these determine which conversion type is feasible. From there, a loft conversion company will produce drawings, handle the building regulations submission, and, if needed, a planning application.
Once approved, the build itself usually takes between six and ten weeks depending on the type of conversion and the finish specified, covering structural work, insulation, plastering, electrics, and staircase installation. Throughout the build, sound insulation between the new loft space and the rooms below is worth paying close attention to, since poor sound insulation is one of the most common regrets homeowners report after a loft conversion is finished.
Choosing a Loft Conversion Company in Cheltenham
If you’re searching for a loft conversion near me and comparing local builders, a few things are worth checking before signing anything. Ask whether the company manages the entire project in-house, including building regulations and any required planning applications, or whether you’ll need to coordinate separate trades yourself.
Ask to see examples of similar loft conversions they’ve completed on properties with a comparable roof structure to yours, since a Victorian terrace and a modern detached house present very different structural challenges.
At Hayden Property Development, our loft conversion services cover the full process from initial survey through to final finishes, and we’ve worked on loft conversions across a wide range of property styles throughout Cheltenham, Gloucester, and the Cotswolds. You can read more about how we approach every project on our about us page.
Frequently Asked Questions
How long does a loft conversion in Cheltenham typically take?
Most loft conversions take between six and ten weeks from the start of construction, depending on the type of conversion and the level of finish specified, though structural surveys and any required approvals should be factored in ahead of that build timeline.
Do I need planning permission for a loft conversion?
Many loft conversions fall under permitted development rights and don’t require formal planning permission, though this depends on the size of the conversion and whether the property sits in a conservation area, which applies to parts of central Cheltenham. Building Regulations approval is required regardless of planning permission status.
Is a loft conversion cheaper than an extension?
Generally yes, per square metre, a loft conversion tends to cost less than a ground floor extension, largely because it makes use of existing roof space rather than requiring new foundations, though the exact comparison depends on the type of conversion and the scope of the extension being compared against it.
Can I add a bathroom or en suite during a loft conversion?
Yes, adding an en suite is one of the most common requests during a home loft conversion, particularly when the new space is being used as a main bedroom. It does add complexity, since new plumbing and drainage need to be routed up from the floor below, so it’s worth flagging early in the design stage rather than as an afterthought once the layout is set.
How much value does a loft conversion add to a Cheltenham home?
Industry estimates generally place the value added by a well-executed loft conversion somewhere between 15 and 20 percent of a property’s original value, though the actual figure depends on the local market, the quality of the finish, and how the new space compares with similar bedroom counts in nearby sold properties.
Getting Started With Your Loft Conversion
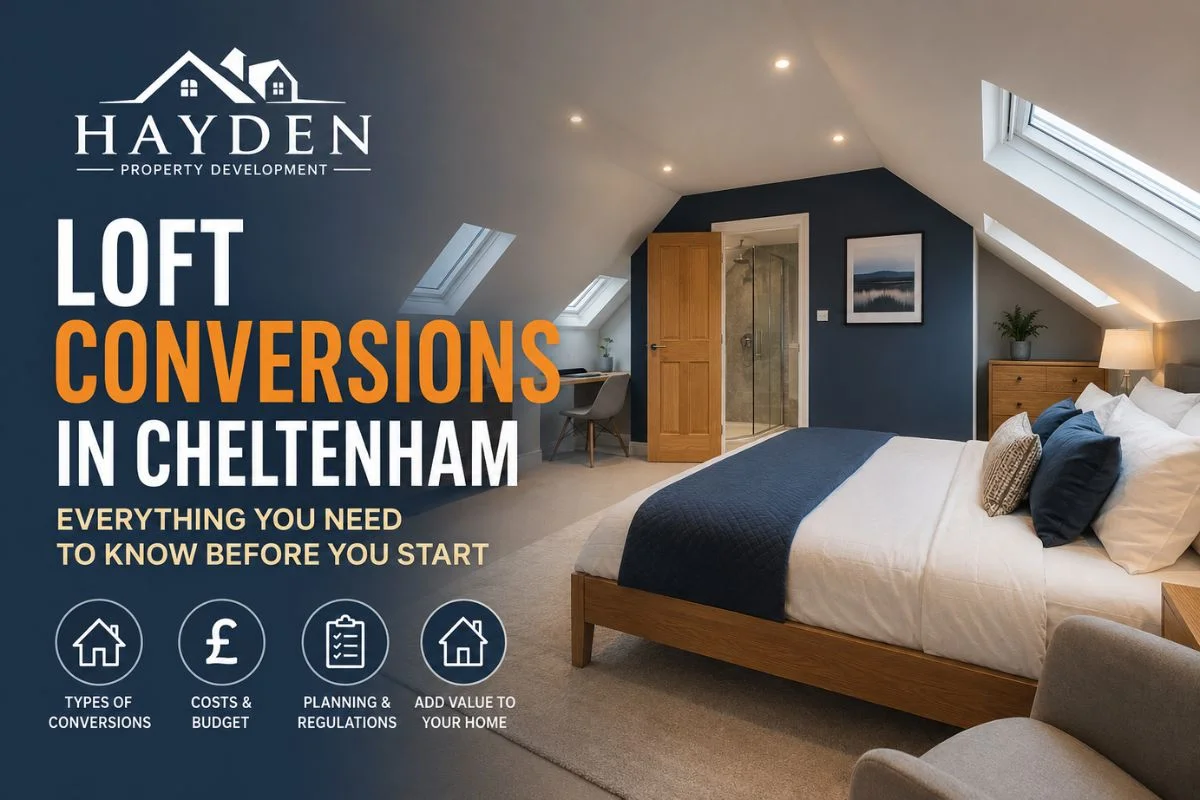
A loft conversion is one of the more straightforward ways to add real, usable space to a Cheltenham home, but getting it right depends on choosing the right conversion type for your roof, understanding the planning and Building Regulations requirements upfront, and working with a loft conversion company that manages the whole process rather than leaving gaps between trades. If you’re considering a loft conversion in Cheltenham, Gloucester, or anywhere across the Cotswolds, get in touch with Hayden Property Development for a no-obligation site visit and quote.