
Quick Summary
A kitchen extension can create more space for cooking, dining and family living while improving natural light and garden access. UK construction costs typically range from £2,200–£3,300 per m² excluding VAT, with kitchen fittings and professional fees adding to the budget. Most builds take around 8–16 weeks, depending on size and complexity. Popular options include rear, side return and wrap-around extensions. Careful planning, a practical layout and a clear budget are essential for a successful project.
A kitchen extension can transform how your home works. It can create more room to cook, dine, and spend time together while improving natural light, storage, and access to the garden. For many UK homeowners, extending offers an alternative to moving when the existing ground floor no longer works.
Before building, you need clear decisions on design, planning, budget and layout. This guide covers the main options, costs, permissions and practical design choices.
What Is a Kitchen Extension?
This type of project increases the footprint of your home to create additional kitchen or living space. Unlike a renovation of an existing room, an extension normally involves foundations, walls, roofing and structural work alongside plumbing, electrics and internal finishes.
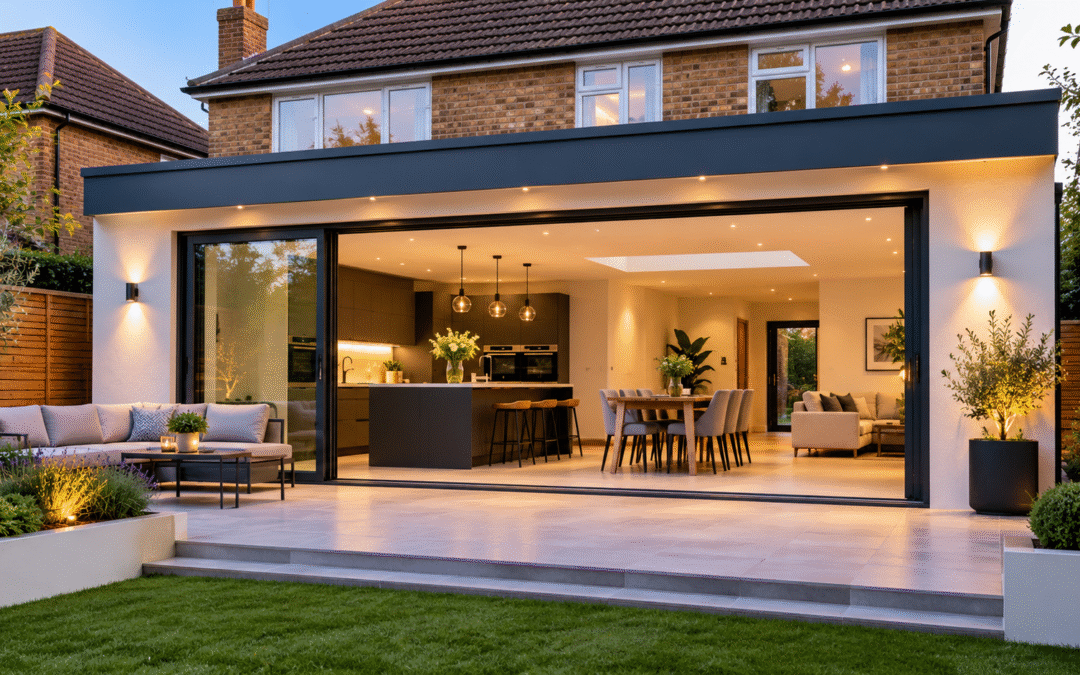
The extra area might be used for an island, dining table or open-plan family space. If your home already has enough room and you mainly want to improve cabinets, finishes or layout, working with kitchen renovation specialists in Cheltenham may be more suitable than extending.
Kitchen Extension Types at a Glance
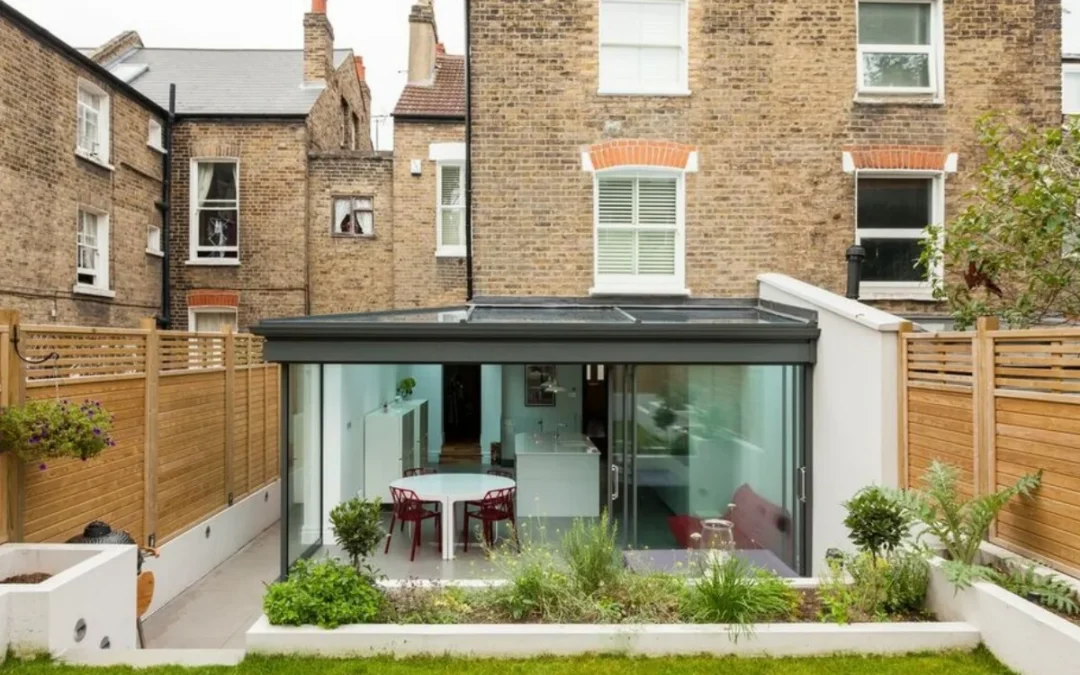
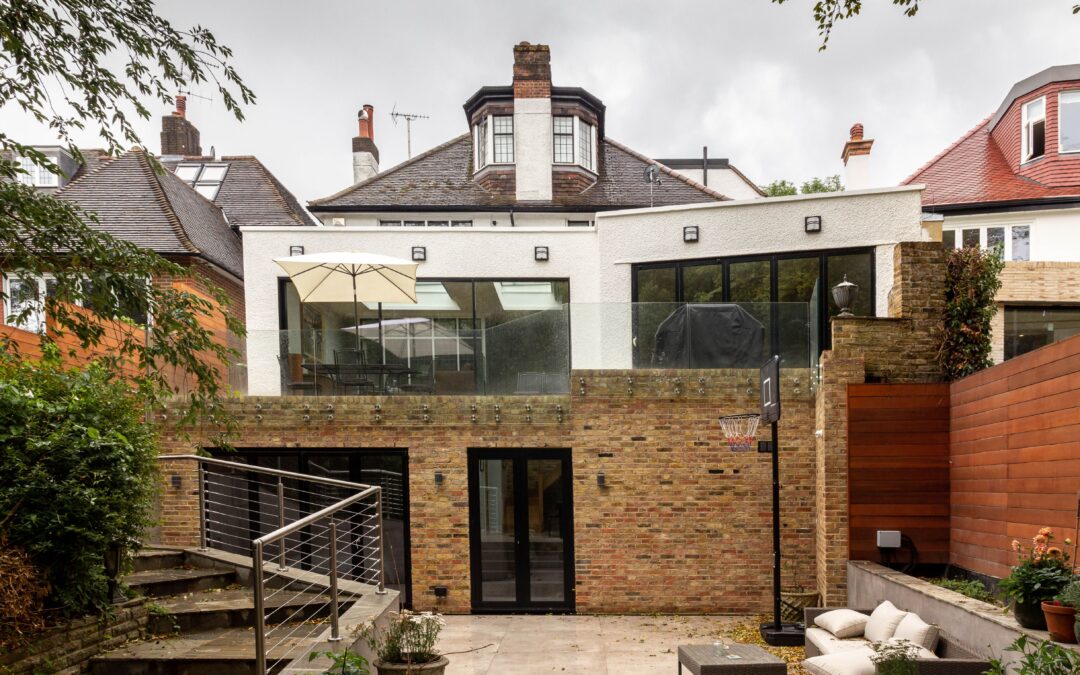
There are several types of home extensions that can create a more spacious and practical kitchen. The right choice depends on your property’s layout, available outdoor space, budget and how you want to use the new room. Rear, side return and wrap-around extensions are popular options for UK homeowners, each offering different benefits.
| Kitchen Extension Type | Best For | Main Advantage | Key Consideration |
| Rear Kitchen Extension | Homes with available garden space | Creates a larger kitchen-diner and better garden connection | Reduces some outdoor space |
| Side Return Kitchen Extension | Terraced and semi-detached homes with unused side space | Makes a narrow kitchen wider without taking much garden space | Structural work and natural light need careful planning |
| Wrap-Around Kitchen Extension | Homeowners planning a major ground-floor redesign | Combines rear and side space for maximum flexibility | Usually more complex and costly |
| Single-Storey Kitchen Extension | Families wanting more ground-floor living space | Flexible design with options for rooflights and large glazing | Cost varies significantly with size and specification |
How Much Does a Kitchen Extension Cost?
There is no reliable one-price-fits-all figure. Kitchen extension cost depends on size, foundations, steelwork, roof design, glazing, kitchen specification, plumbing, electrics, flooring and finishes.
Current UK guides also vary because they include different specifications. Homebuilding estimates standard single-storey extension construction at around £2,200–£3,300 per square metre excluding VAT, while Checkatrade publishes lower starting figures for some standard builds. This is why any generic kitchen extension cost UK estimate should be treated as a budgeting guide rather than a quotation.
Your budget may need to cover:
- Design and professional fees
- Structural engineering
- Planning and building-control fees
- Foundations and structural openings
- Doors, windows, and roof glazing
- Plumbing, electrics, and heating
- Kitchen units, worktops, and appliances
- Flooring, decorating, and final finishes
The kitchen specification can change the final total significantly, so confirm the full scope before work starts. Hayden’s existing process moves from consultation to design and a fixed quote before construction.
How Should You Plan the Layout?
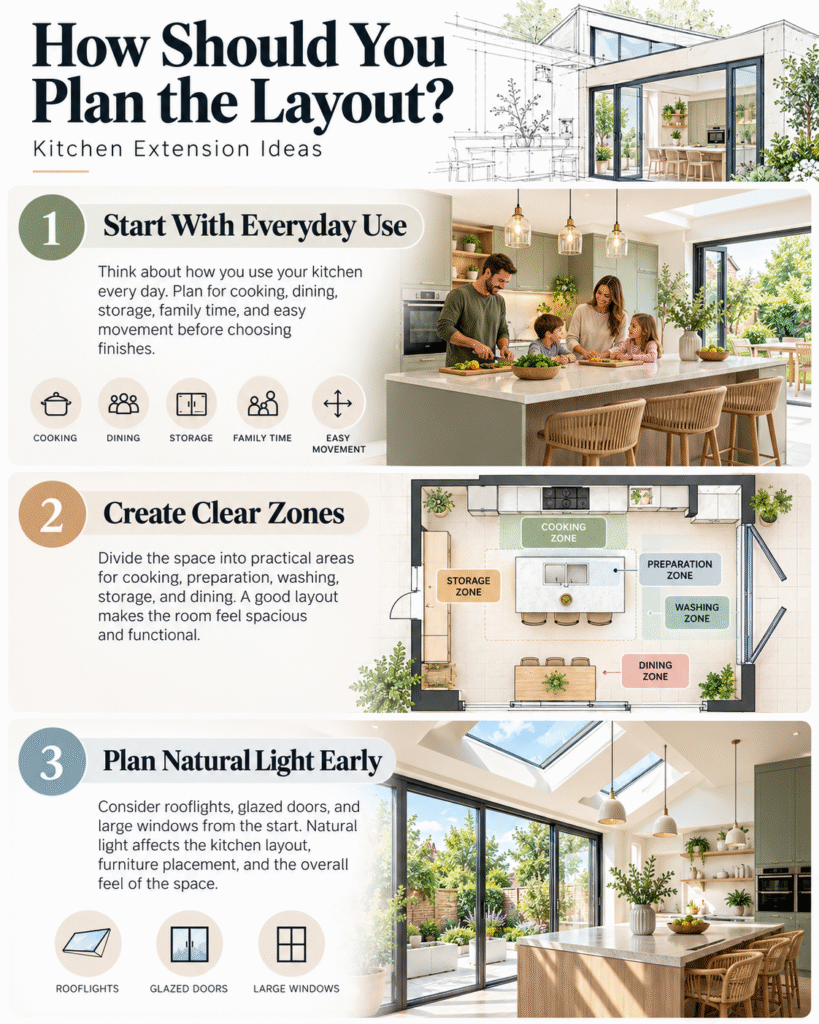
The most useful kitchen extension ideas begin with how you want to use the space rather than colours and finishes.
Start With Everyday Use
List what your current kitchen cannot do. Do you need more preparation space, an island, family dining, better storage or a stronger connection to the garden? These priorities should shape the plan before cabinetry is selected.
Create Clear Zones
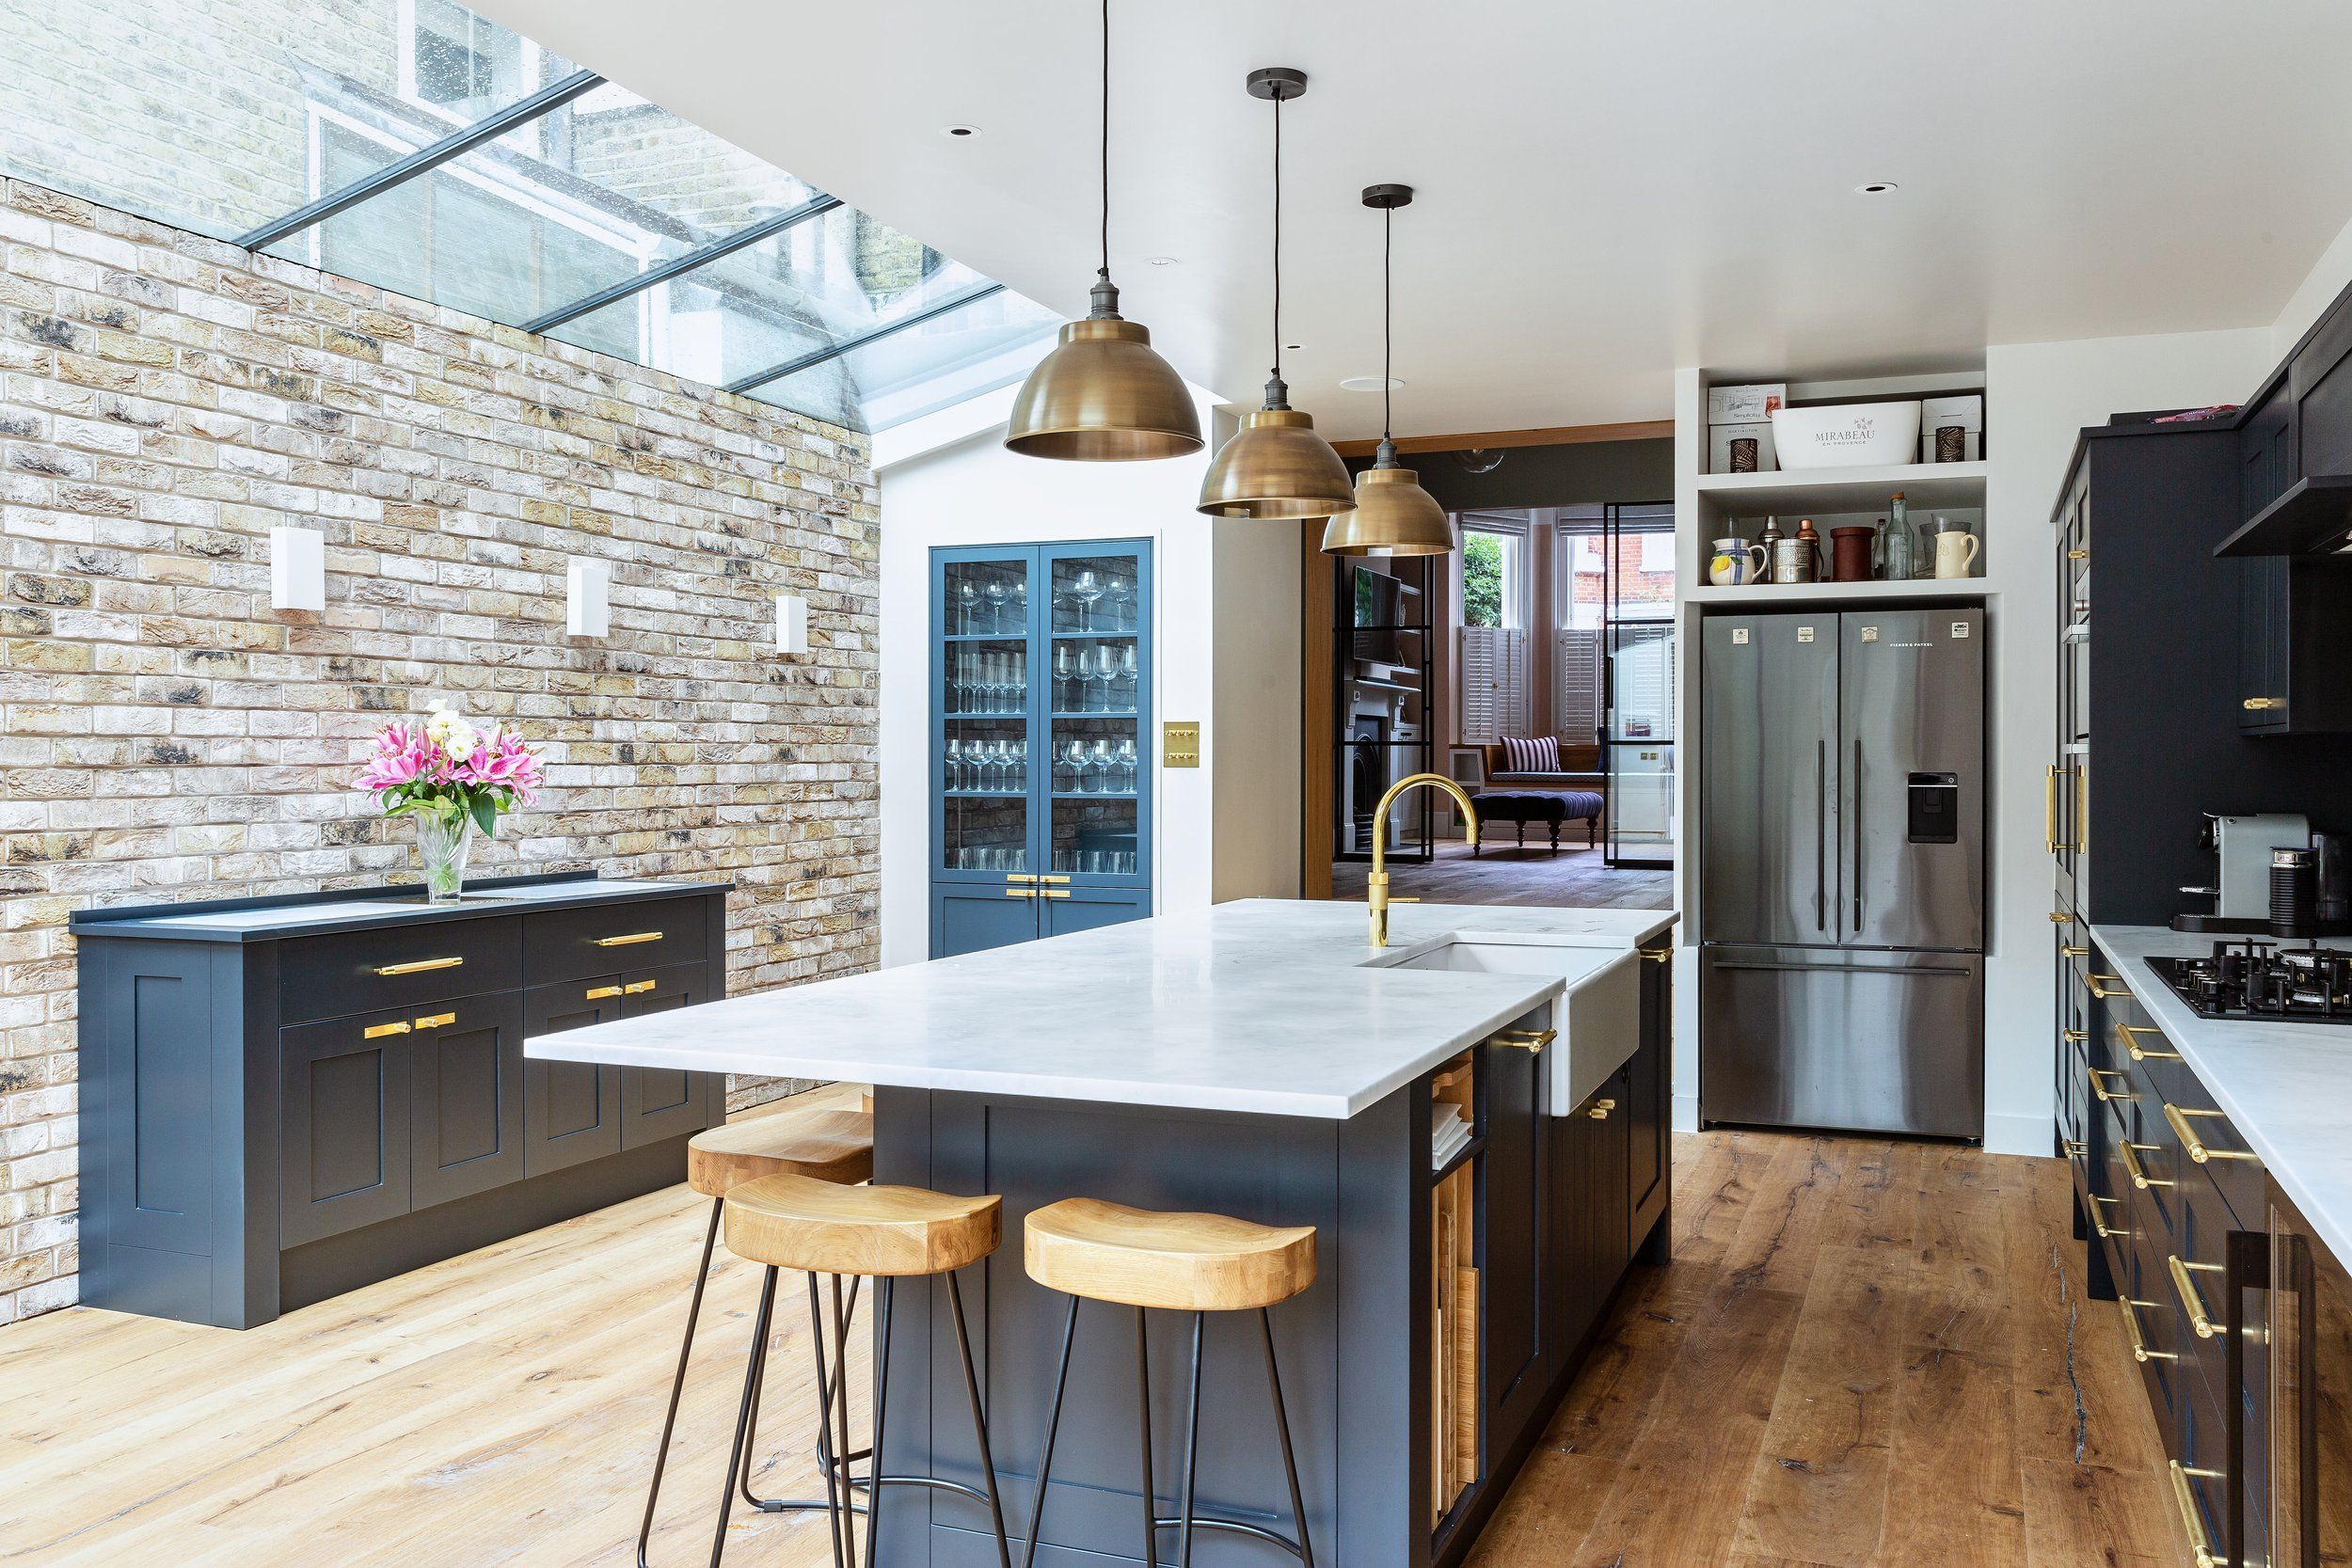
Plan where cooking, preparation, washing, storage and dining will happen. A larger room still needs good circulation. An oversized island or poorly positioned appliances can make a new space less practical, even when there is more floor area.
Plan Natural Light Early
Rooflights, full-height windows and garden doors can transform the feel of the room. Their positions should be decided alongside the kitchen plan because glazing affects where cabinets, appliances, lighting and furniture can go.
Good kitchen extension ideas should improve movement, daylight and daily usability rather than only add space.
How Long Does a Kitchen Extension Take?
A typical kitchen extension takes around 8 to 16 weeks to build, although more complex projects can take 3 to 6 months or longer. The total timeline depends on the size of the extension, structural work, planning requirements, kitchen specification and material lead times.
The full project usually takes longer than the construction phase because time may also be needed for design, planning approval, building regulations, structural calculations and ordering bespoke items such as glazing or kitchen units.
Delays are more likely when homeowners make major design changes during construction or when custom materials have long delivery times. Finalising the layout, specification and key materials before building starts can help keep the kitchen extension on schedule.
How to Keep the Project on Budget and Schedule?
The best way to control costs is to define the project properly before construction begins.
Finalise the kitchen extension layout and major specifications early. If glazing, doors or cabinetry are custom-made, plan their lead times around the build programme. Check whether your quotation includes structural work, plumbing, electrics, flooring, decorating, kitchen fitting and waste removal or whether some elements will be charged separately.
Try to avoid major changes once work has started. Moving doors, changing structural openings or relocating the kitchen midway through the build can affect labour, materials and completion dates.
Project management matters too. Hayden Property Development highlights fixed, transparent costing and a dedicated project manager as part of its approach across Cheltenham and the Cotswolds.
Is Extending Your Kitchen Worth It?
For most homeowners, the main benefit is a home that works better every day. A well-designed new space can create family dining, improve storage, increase daylight and strengthen the connection between the house and garden.
It may also help you avoid moving because the existing ground floor feels too small.
There is no guaranteed percentage increase in property value from a kitchen extension. The result depends on location, build quality, design, specification and how well the new room fits the rest of the home. Focus first on creating a practical layout that solves a real problem.
Planning a Kitchen Extension in Cheltenham?
If you are planning this type of project in Cheltenham or the surrounding Cotswolds, begin with the property itself. Structure, access, garden depth, drainage and your preferred layout can all influence what is practical.
Hayden Property Development uses a four-stage process covering consultation, design and fixed quotation, construction, and handover with aftercare. The team also provides wider property renovation services, allowing structural and internal renovation work to be considered together.
Frequently Asked Questions
How much does a kitchen extension cost in the UK?
The total kitchen extension cost depends on the size, structure, location and finish. Current industry guides place standard single-storey construction broadly in the low-to-mid thousands of pounds per square metre, with professional fees, VAT and the kitchen specification potentially adding more. A site-specific quote is more reliable.
What is the best type of extension for a kitchen?
Rear extensions suit homes with available garden depth, side returns make use of narrow unused space, and wrap-around designs provide a larger ground-floor transformation. The best option depends on your property and how you want the room to function.
Can I live in my house while the work is being done?
Often yes, although this depends on structural work and whether kitchen services need to be disconnected. Discuss temporary cooking arrangements, access and the most disruptive stages with your builder beforehand.
Does extending the kitchen add value?
It can. Additional usable space, improved layout and better connections to the garden can make a home more attractive, but the financial return varies with the local property market, build quality and design.