
Quick Summary
A double-storey extension creates additional space across two floors, such as larger kitchens, bedrooms, bathrooms, or home offices. In the UK, costs typically range from around £2,000 to £3,500 per m², meaning a 30m² extension could cost approximately £60,000–£105,000. It maximises living space while potentially preserving more of your garden than a single-story extension.
Need more space at home but don’t want the hassle of moving? A double-storey extension could be the solution you’ve been looking for. By extending your property across two floors, you can create a larger kitchen, additional bedrooms, a home office, or flexible living spaces without sacrificing as much of your garden as a large single-story extension might require.
However, planning a two-story extension involves more than choosing a design. You need to consider your budget, planning requirements, structural work, materials, and the practicalities of living through a building project.
In this guide, we’ll explore the two-storey extension projects in the UK, the benefits of expanding your home across two floors, inspiring design ideas, costs, and expert tips to help you plan a successful renovation.
What Is a Double-Storey Extension?
A double storey extension is an addition to an existing property that creates usable space across two levels. Unlike a single-story extension, which expands your home on one floor, a two-storey design can increase both your downstairs living area and your upstairs accommodation.
Among the different house extension types, a double-storey extension is particularly useful when homeowners want to increase floor space without extending too far into the garden. Other options, such as a rear extension, side extension, or wrap-around extension, may be more suitable depending on the property’s layout and the type of space required.
The design of your extension will depend on your property’s layout, available land, budget, and the space you want to create.
How Much Does a 2 Storey Extension Cost in the UK?
There is no single price that applies to every project. The total cost depends on the size of the extension, the condition of the existing property, the complexity of the design, the materials selected, and the standard of the internal finishes.
A two-storey extension generally costs more overall than a single-storey extension because it involves additional structural work, walls, flooring, windows, and internal services. However, building upwards can provide more floor space without requiring an equally large increase in the footprint of your home.
What Are the Benefits of a Two-Storey Extension?
A well-planned extension can improve both the functionality of your home and your day-to-day lifestyle. Here are some of the main reasons homeowners choose to build across two floors.
1. Create more space for your family
As your family grows, your existing bedrooms and living areas may begin to feel cramped. A two-story extension can provide additional bedrooms, a playroom, a larger family bathroom, or a more flexible layout.
Instead of relocating, you can adapt your existing home to suit your changing needs.
2. Expand your kitchen and living areas
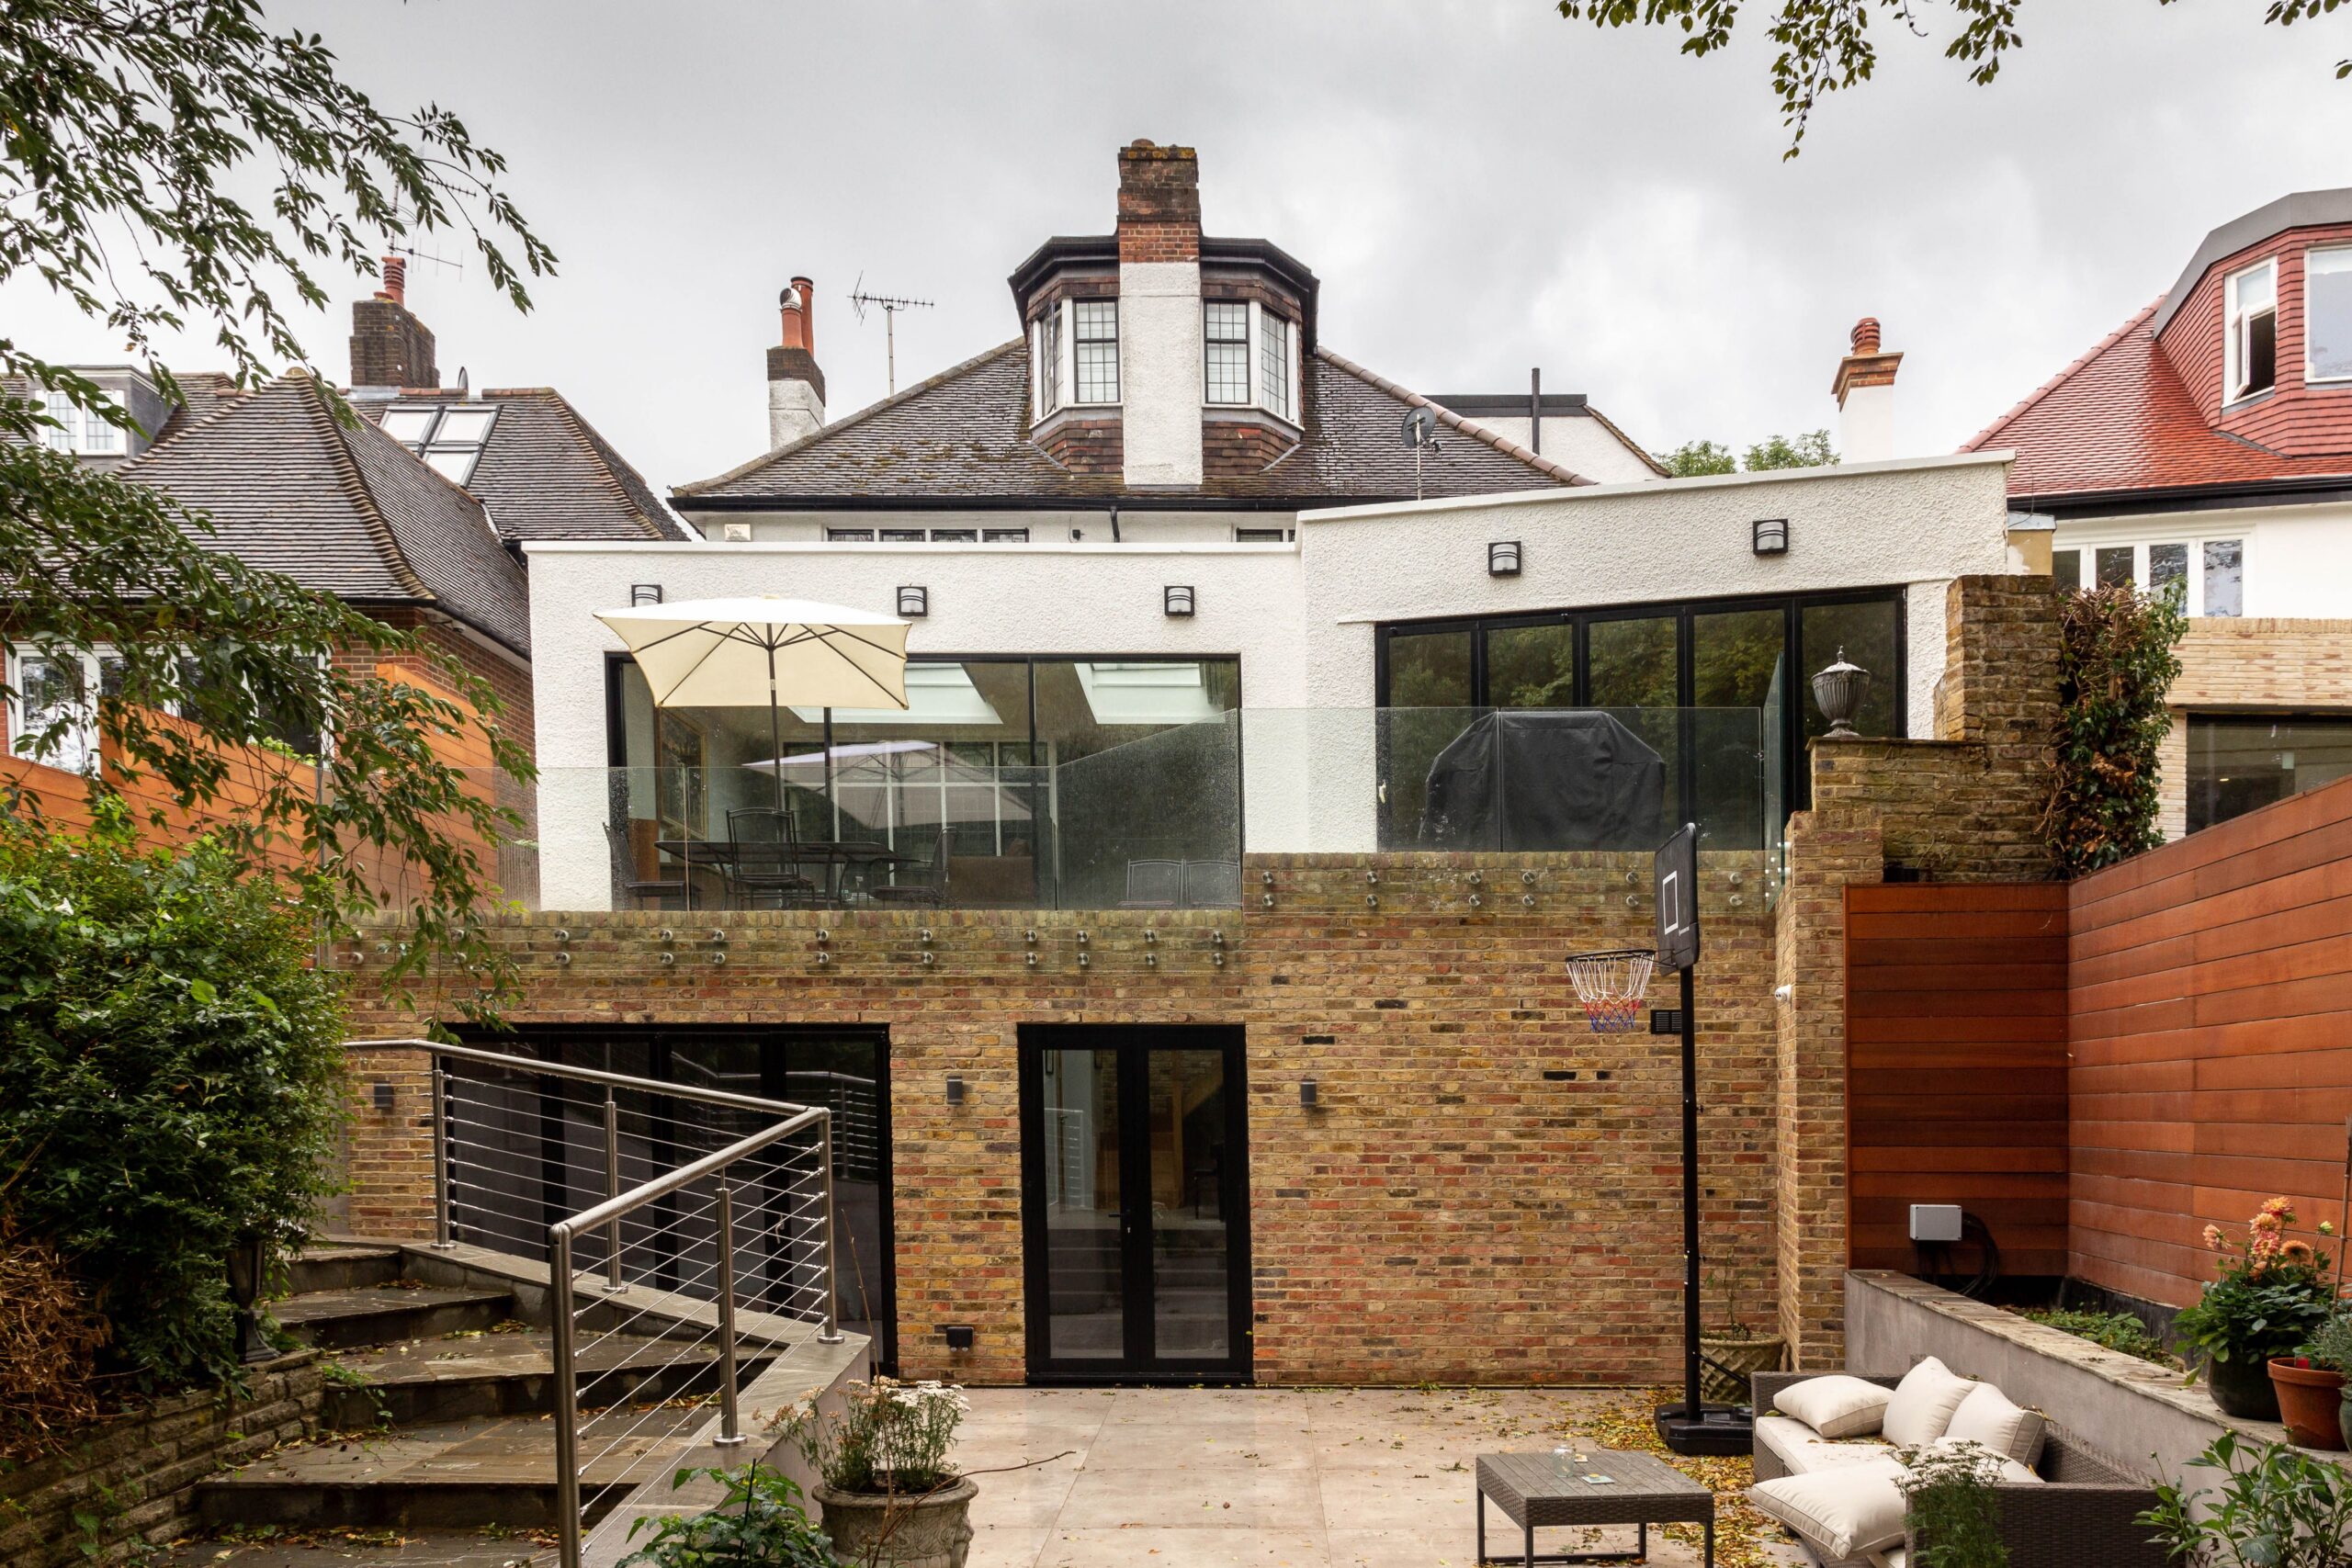
A rear double-storey extension can create the opportunity for a larger kitchen-diner, a more comfortable family room, or an open-plan living area. With careful planning, the new ground-floor space can improve how your home works for everyday activities, from preparing meals to entertaining guests.
3. Make better use of your garden
A two-storey extension can provide more internal floor space without extending as far into your garden as a comparable single-story project.
This may allow you to retain more outdoor space for seating, play areas, or planting. The amount of garden you preserve will depend on the size and position of the extension.
4. Improve your home’s long-term functionality
An extension can be designed around your future needs. For example, you could create a downstairs office, an additional bedroom for visiting family, or a flexible room that can serve different purposes over time.
Although an extension may contribute to a property’s appeal and value, there is no guaranteed return on investment. Your local property market, design quality, and the needs of future buyers will all play a role.
5. Avoid the disruption of moving
Moving home involves estate agent fees, legal costs, removal expenses, and the challenge of finding a property that meets your requirements.
A double storey extension may allow you to remain in a familiar neighbourhood while improving the space and layout of your current home.
Double-Storey Extension Ideas for Your Home
The best extension designs combine practical layouts with a style that suits the existing property. Here are some ideas to consider.
Rear double-storey extension with a larger kitchen
A rear extension can transform an enclosed or undersized kitchen into a spacious cooking and dining area.
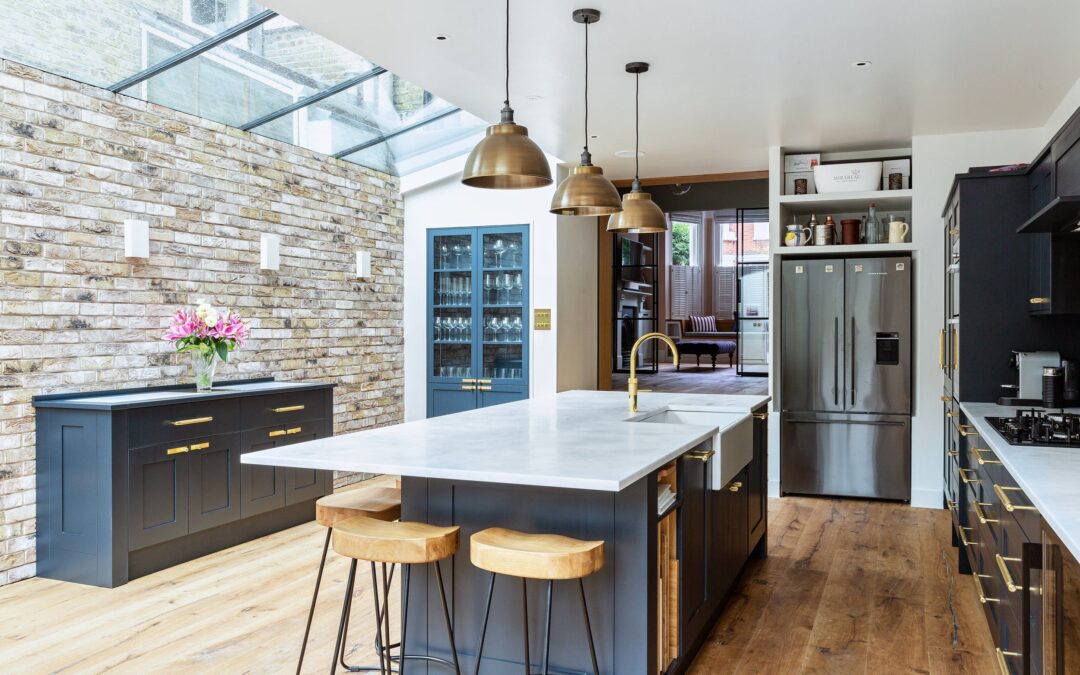
You could include a kitchen island, dedicated dining space, improved storage, and larger windows to bring in natural light. Upstairs, the additional space could become a bedroom, bathroom, or home office.
Additional bedroom with an en-suite
If your property lacks sufficient bedroom space, the upper floor of a double-storey extension could accommodate a new bedroom and en-suite bathroom.
This arrangement can be particularly useful for growing families or homeowners who regularly host guests. Your architect or designer should consider privacy, plumbing routes, and the relationship between the new room and the existing layout.
A flexible home office and family room
Working from home requires a comfortable and practical environment. A two-floor extension could provide a dedicated office upstairs and a larger family room downstairs, or the arrangement could be reversed to suit your lifestyle.
Consider sound insulation, natural light, ventilation, and access when deciding where to position each room.
Contemporary glazing and traditional materials
A modern extension doesn’t necessarily have to look out of place beside a traditional home.
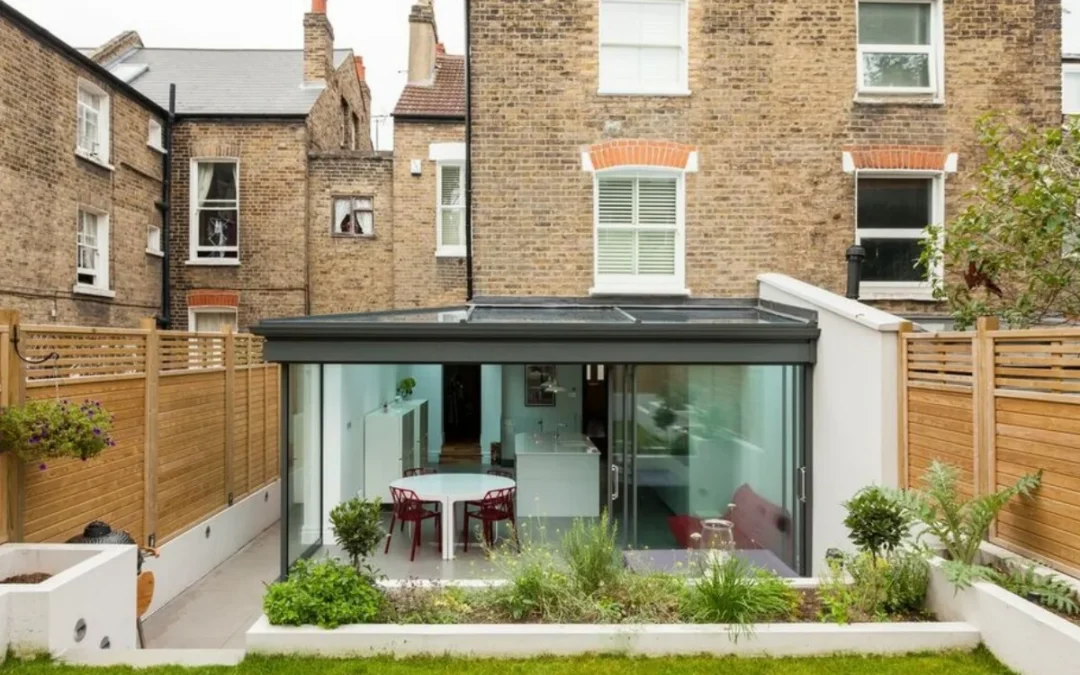
You might combine matching brickwork with carefully positioned glazing, contemporary roof details, or subtle contrasting finishes. For properties in the Cotswolds, the surrounding architectural character should be an important part of the design discussion.
Better indoor-outdoor connections
Although a two-storey extension increases internal space, the ground-floor design can also improve access to your garden.
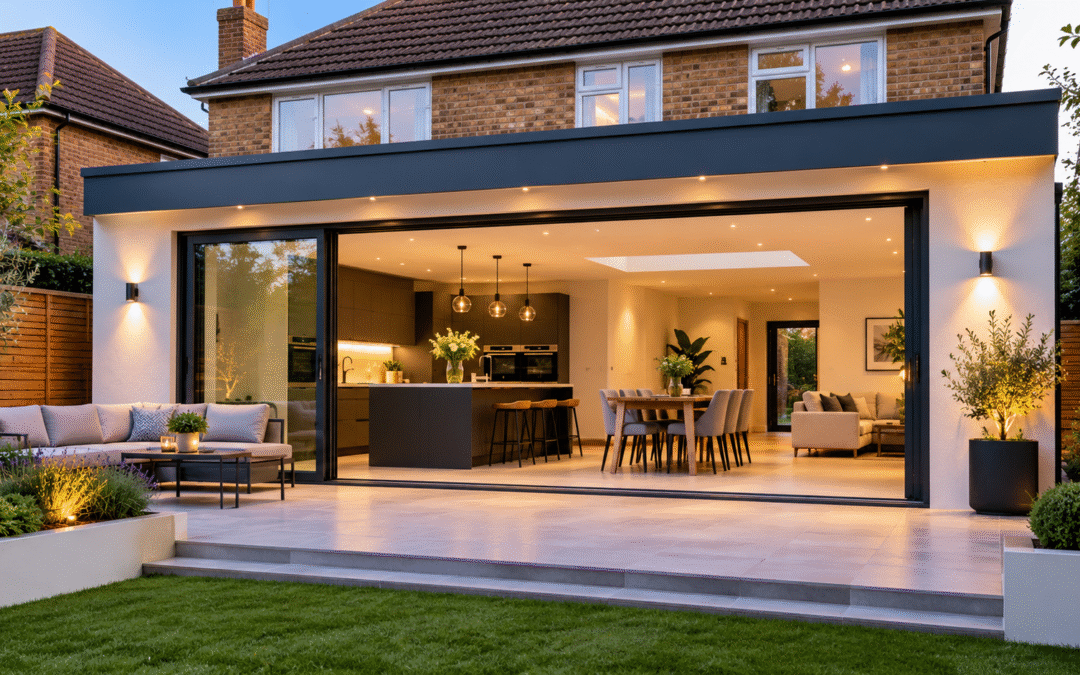
Well-positioned doors and windows can help connect your kitchen or living room with an outdoor seating area. The design should balance natural light, privacy, energy efficiency, and the practical requirements of the building.
Do You Need Planning Permission for a Double-Storey Extension?
Planning permission depends on the property’s location, the proposed design, and whether the project meets permitted development requirements.
In England, certain two-storey rear extensions may qualify for permitted development if they meet all applicable limitations and conditions. For example, a qualifying extension of more than one storey generally cannot extend beyond the rear wall of the original house by more than 3 meters, and it must be at least 7 meters from the relevant opposite boundary.
Additional restrictions apply to building height, roof design, materials, and upper-floor side windows. Two-storey side extensions generally require householder planning permission. Extensions of more than one storey on designated land, such as a conservation area or a national park, also require planning permission under the relevant rules.
You should also check whether an Article 4 Direction, an existing planning condition, or the property’s history affects your permitted development rights. Before starting work, consult the relevant local planning authority and appoint appropriately qualified professionals to assess your project.
Expert Tips for Planning a Successful Extension
A successful two-storey extension starts with careful preparation. These practical tips can help you avoid common problems.
1. Establish your budget early.
Decide how much you can realistically invest before finalising your design. Allow for professional fees, structural work, finishes, and a contingency for unexpected issues.
2. Prioritise the layout
Focus on how your family will use the new space. A well-designed, modest extension can be more useful than a larger project with an inefficient layout.
3. Consider light and ventilation
Plan window positions, rooflights, and ventilation systems carefully. Your design should provide comfortable, well-lit spaces without compromising privacy or energy performance.
4. Choose the right construction partner
Look for a builder with relevant experience in two-storey extensions. Ask about previous projects, insurance, references, the proposed program, and what is included in the quotation.
5. Confirm the project scope in writing
Your quotation should clearly explain the work, materials, exclusions, payment arrangements, and any assumptions about the existing property. A written contract can help establish expectations before construction begins.
6. Plan for disruption
Construction may affect access to your kitchen, bathrooms, bedrooms, and garden. Discuss the expected disruption with your contractor and agree on practical arrangements before work starts.
How Long Does a Double-Story Extension Take?
The timeframe for a double storey extension depends on its size, design complexity, planning requirements, and the condition of the existing property.
The overall process may include:
- Initial consultation and feasibility assessment.
- Design development and preparation of drawings.
- Planning permission, if required.
- Building regulations approval and structural engineering.
- Procurement and construction.
- Internal finishing, inspections, and handover.
A relatively straightforward project may take several months to build, while complex extensions can take considerably longer from the initial design stage to completion. Your contractor should provide a realistic program that accounts for preparation, construction, inspections, and potential delays.
Ready to Plan Your Double-Story Extension?
A thoughtfully designed double-storey extension can give your family more room, improve your home’s layout, and help you make the most of your existing property.
Whether you’re considering a larger kitchen, an additional bedroom, or a complete home improvement project, professional planning and experienced construction support can help turn your ideas into reality.
Hayden Property Development is a family-run construction company serving Cheltenham and the wider Cotswolds. Its services include house extensions, property renovations, and kitchen renovation projects.
If you’re considering extending your home, the next step is to discuss your requirements, explore what may be possible, and request a quotation based on your property’s needs.
Frequently Asked Questions
Is a double-storey extension worth it?
It may be worthwhile if you need additional living space and want to remain in your existing home. Consider the total cost, your long-term requirements, the available space, and the potential impact on your property’s value.
Can I extend above an existing single-storey extension?
In some cases, you can build an additional storey above an existing extension. However, the existing foundations, structure, planning history, and proposed design must be assessed carefully. Planning permission may be required.