
Quick Summary
Explore eight popular types of home extensions in the UK, including rear, side return, wraparound, double-storey and loft extensions. This guide explains how each option can add space, improve your home’s layout and suit different property types. It also covers planning permission, key cost factors and practical considerations to help you choose the right extension for your home.
Adding more space to your home does not always mean moving to a larger property. A well-planned extension can give you a bigger kitchen, additional bedrooms, a home office or a completely redesigned living area while allowing you to stay in the home and neighbourhood you already know.
The challenge is choosing between the different types of home extensions available. A rear extension may work perfectly for one property, while another home may benefit more from a side return, double-storey extension or loft addition.
The right choice depends on your property layout, available land, budget, planning considerations and how you want to use the new space.
This guide explains eight popular types of home extensions, what they are best suited to and the practical factors UK homeowners should consider before starting a project.
What Is a Home Extension?
A home extension increases the usable space of an existing property by building outwards, upwards or over another part of the building. Extensions are different from conversions. A conversion makes better use of existing space, such as a garage or loft, while an extension adds new usable space to the property.
Before choosing between different types of home extensions, think about what you need the additional space for. Do you need a larger kitchen, another bedroom, more natural light, or a dedicated workspace?
Quick Comparison of the Main Types of Home Extensions
| Extension type | Best suited to | Main consideration |
| Single-storey rear extension | Kitchens, dining areas and family rooms | Reduces rear garden space |
| Side return extension | Narrow side passages and period homes | Light and neighbouring boundaries |
| Wraparound extension | Large open-plan ground floors | More complex construction |
| Double-storey extension | Extra living space and bedrooms | Greater planning and structural considerations |
| Over-structure extension | Extra first-floor space | Existing foundations and structure |
| Dormer or loft extension | Bedrooms, offices and en-suites | Roof structure and head height |
| Porch extension | Entrance space and storage | Front elevation design |
| Orangery or conservatory | Bright living and dining areas | Insulation and temperature control |
1. Single-Storey Rear Extension
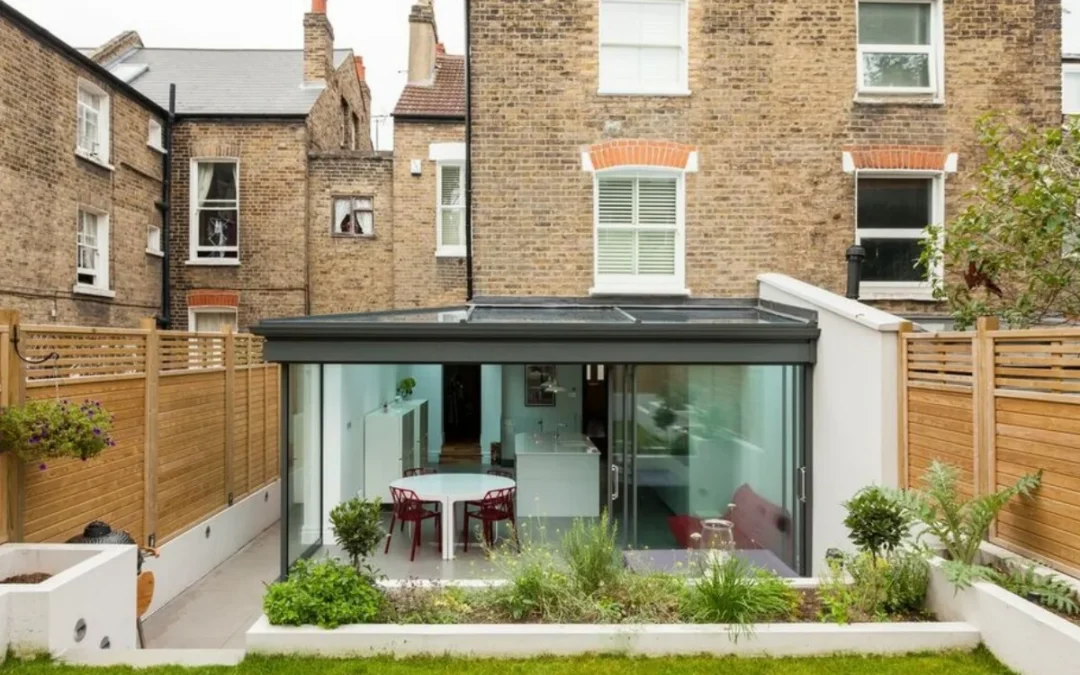
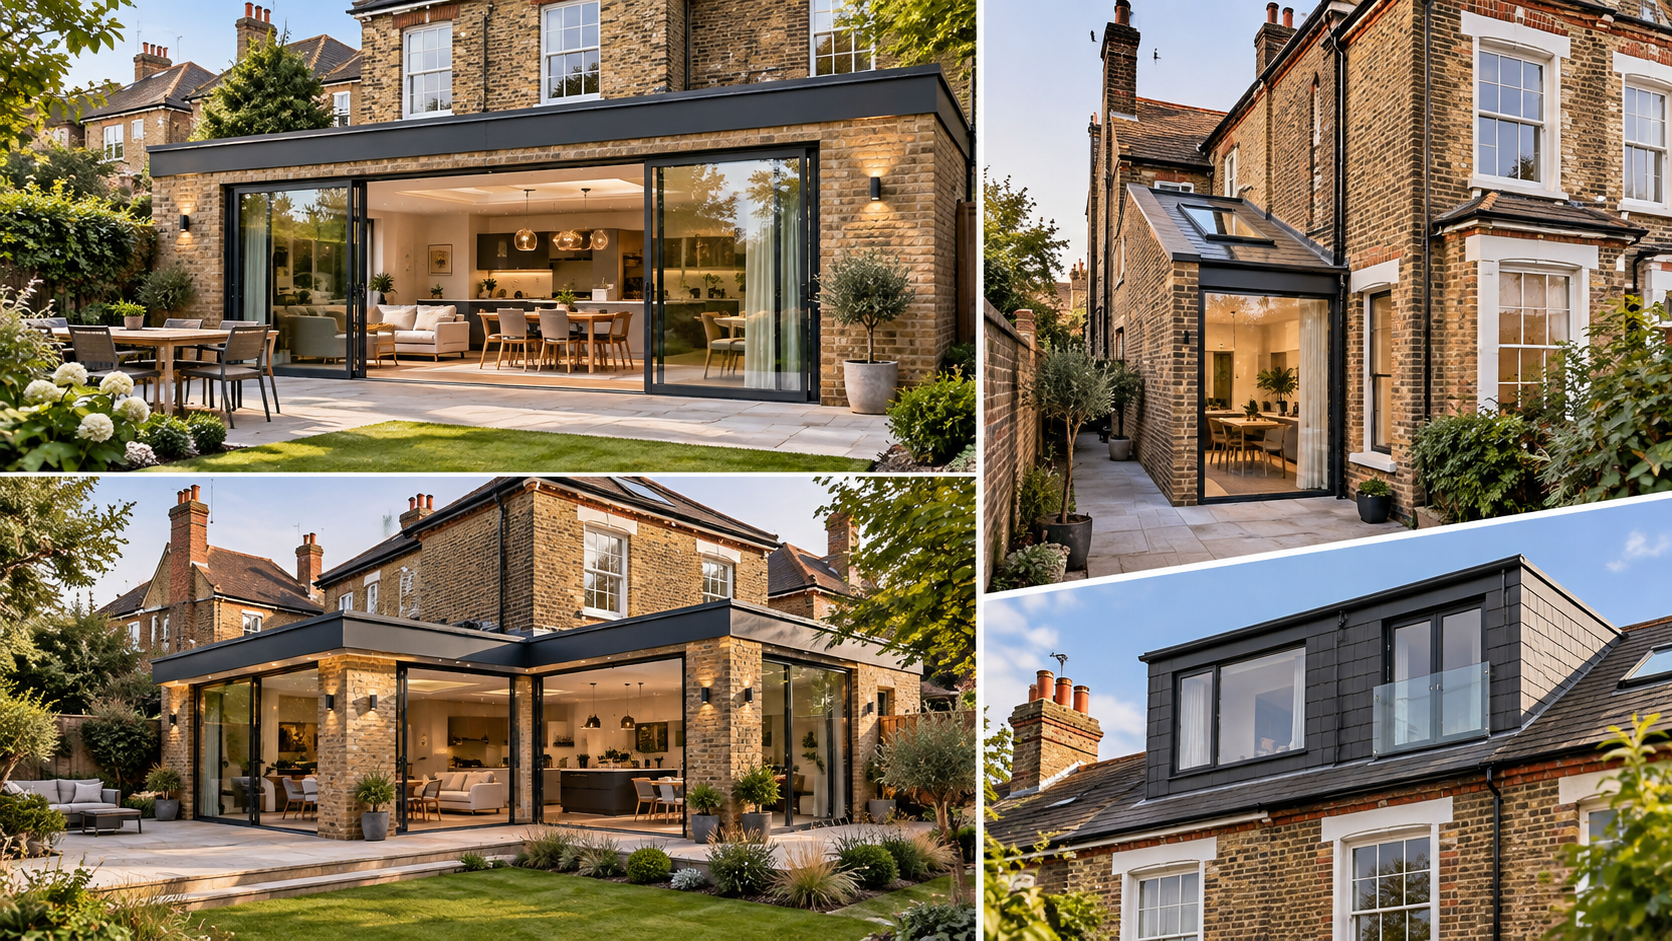
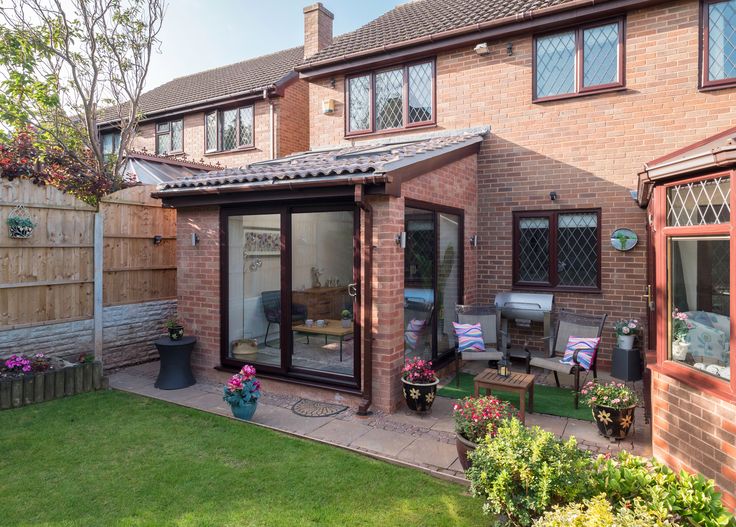
A single-storey rear extension is one of the most common types of home extensions for UK properties. It extends the ground floor into the rear garden and is particularly useful when homeowners want to enlarge a kitchen, create an open-plan kitchen and dining space or add a larger family living area.
Rear extensions can also provide opportunities to introduce more natural light through rooflights, large windows, French doors or sliding doors facing the garden. The main consideration is how much garden space you are prepared to lose. A larger extension does not automatically create a better home if it leaves the property with very little usable outdoor space.
Homeowners considering a larger ground-floor layout can explore Hayden’s house extensions in Cheltenham service for further information about the design and build process.
2. Side Return Extension
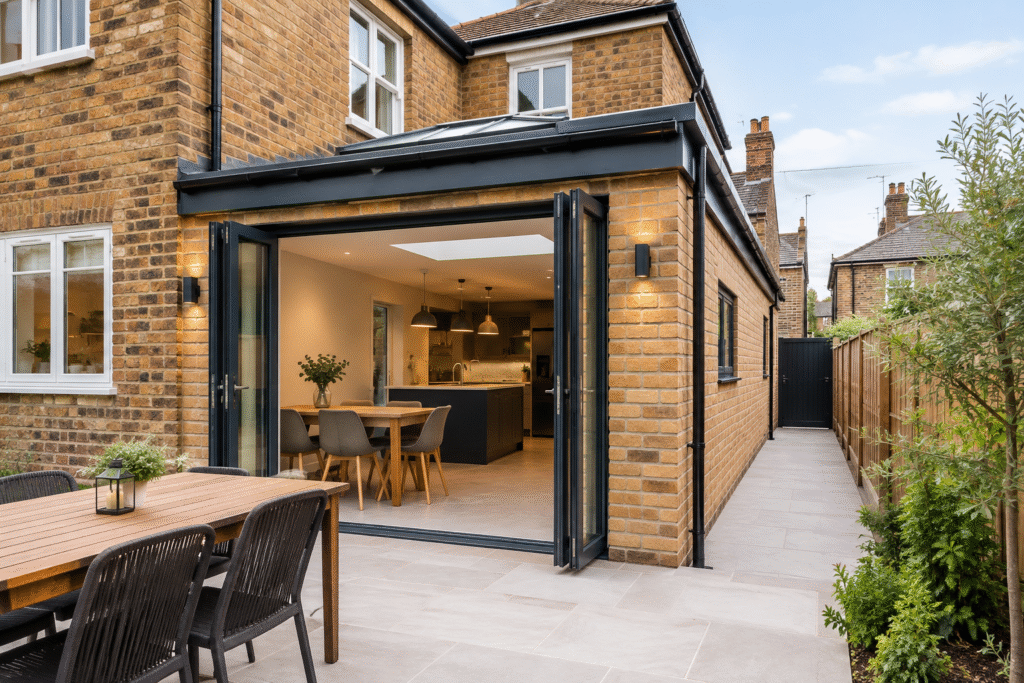
Side return extensions use the narrow space beside the rear of many Victorian and Edwardian homes. They are a practical way to widen a kitchen or improve the ground-floor layout without taking much garden space.
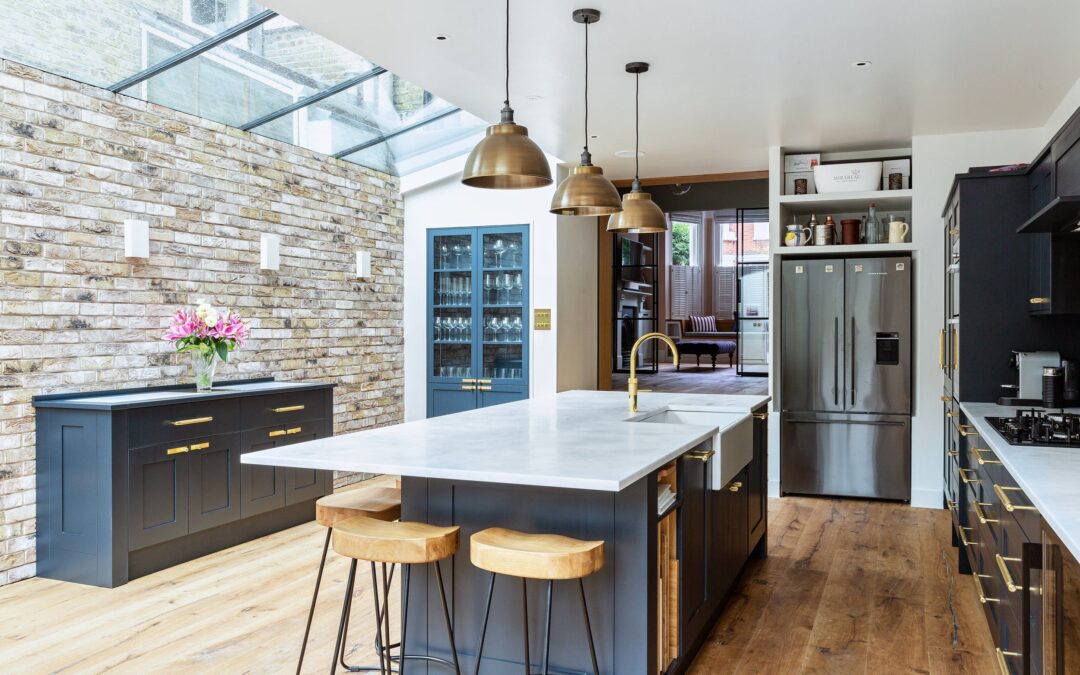
The extra width can create room for a dining area, kitchen island or better access to the garden. Rooflights, glazing and well-positioned doors can also help bring more natural light into the space.
3. Wraparound Extension
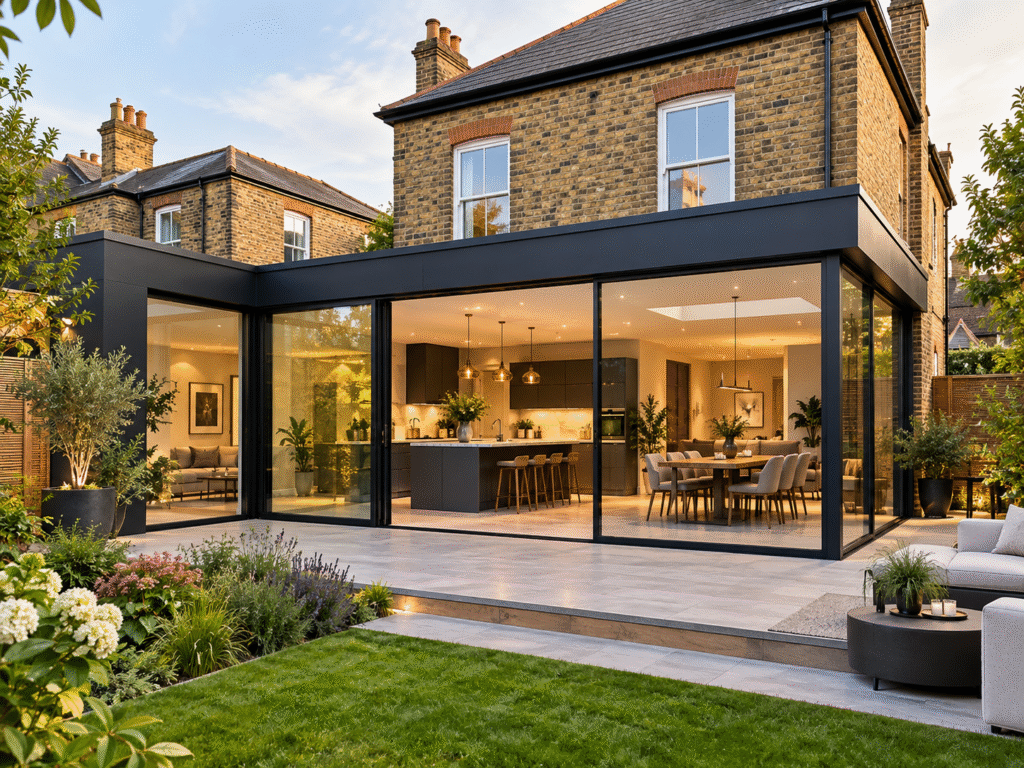
A wraparound extension combines a rear extension with a side return to create an L-shaped addition around the property. It can significantly expand the ground floor, making space for a larger kitchen, dining area, family room, utility space or home office.
Because these projects often involve structural alterations, drainage changes and steelwork, careful planning is essential to create a practical, well-connected layout.
4. Double-Storey Extension
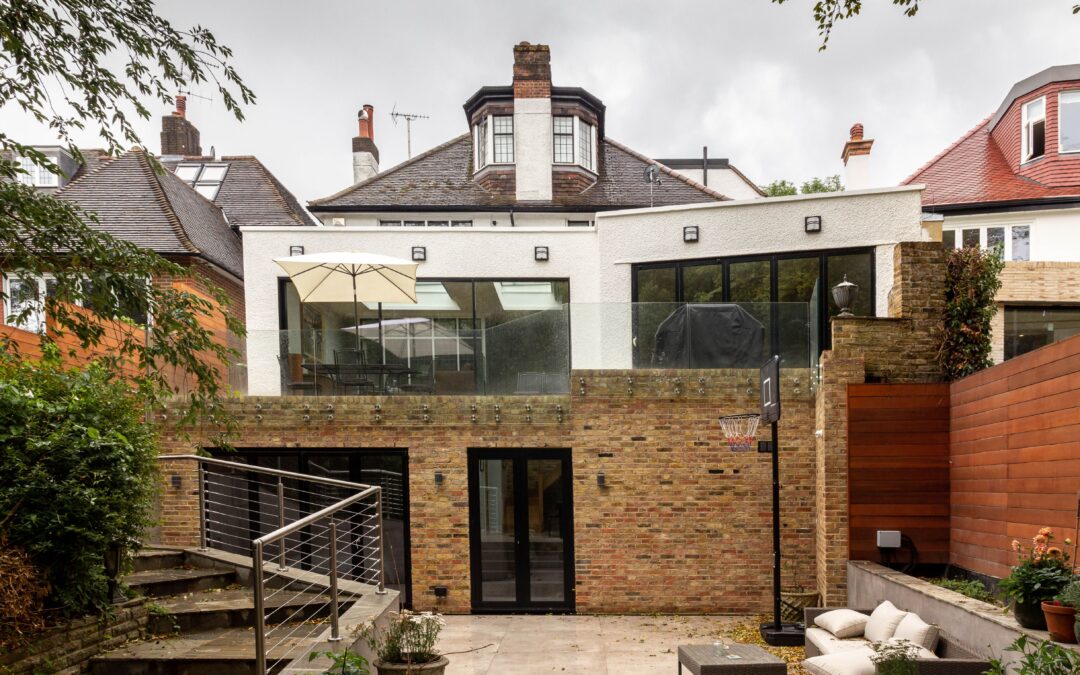
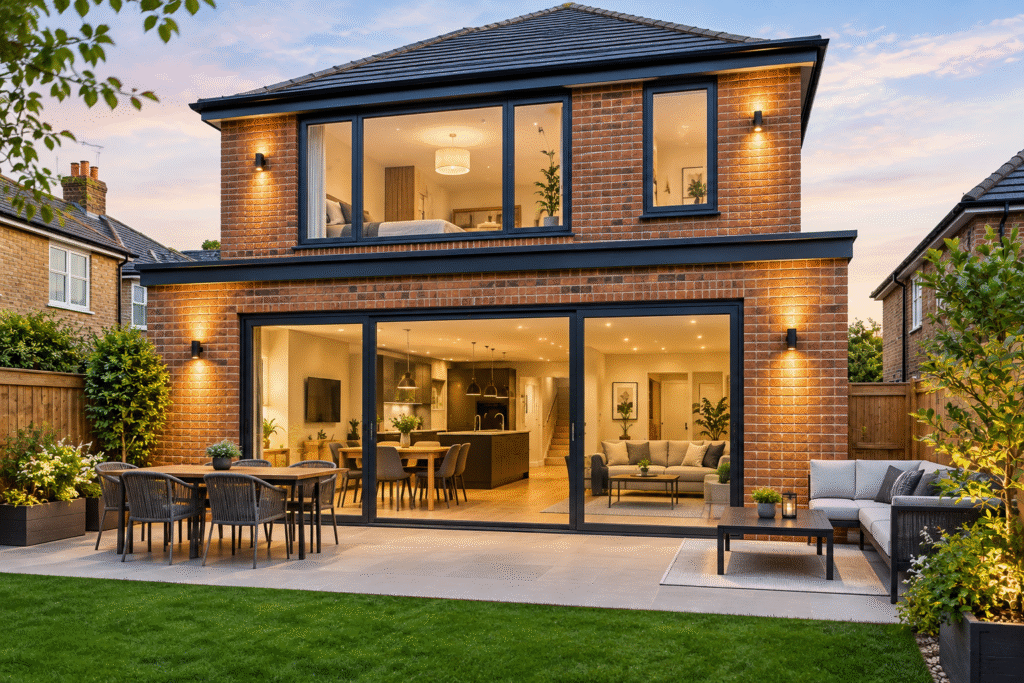
A double-storey extension adds space across two floors, often creating a larger kitchen or living area downstairs and an extra bedroom or bathroom above.
It is a practical option for families who need significantly more space without moving. Because it has a greater visual and structural impact than a single-storey extension, the design should carefully consider neighbouring privacy, natural light, roof style and materials.
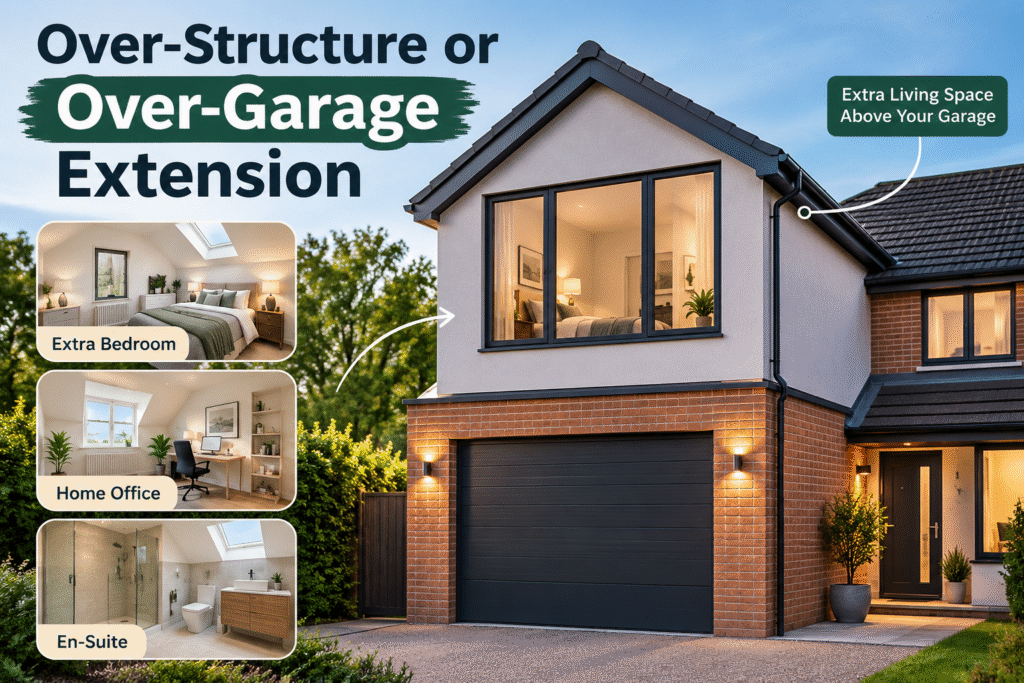
5. Over-Structure or Over-Garage Extension
An over-structure extension adds new living space above an existing single-storey area, such as a garage. It is a useful option for creating an extra bedroom, en-suite or home office without reducing garden space.
Before construction, the existing foundations, walls and supporting structure must be checked to ensure they can carry the additional load. Strengthening work may be required, which can make this type of extension more complex.
6. Dormer or Loft Extension
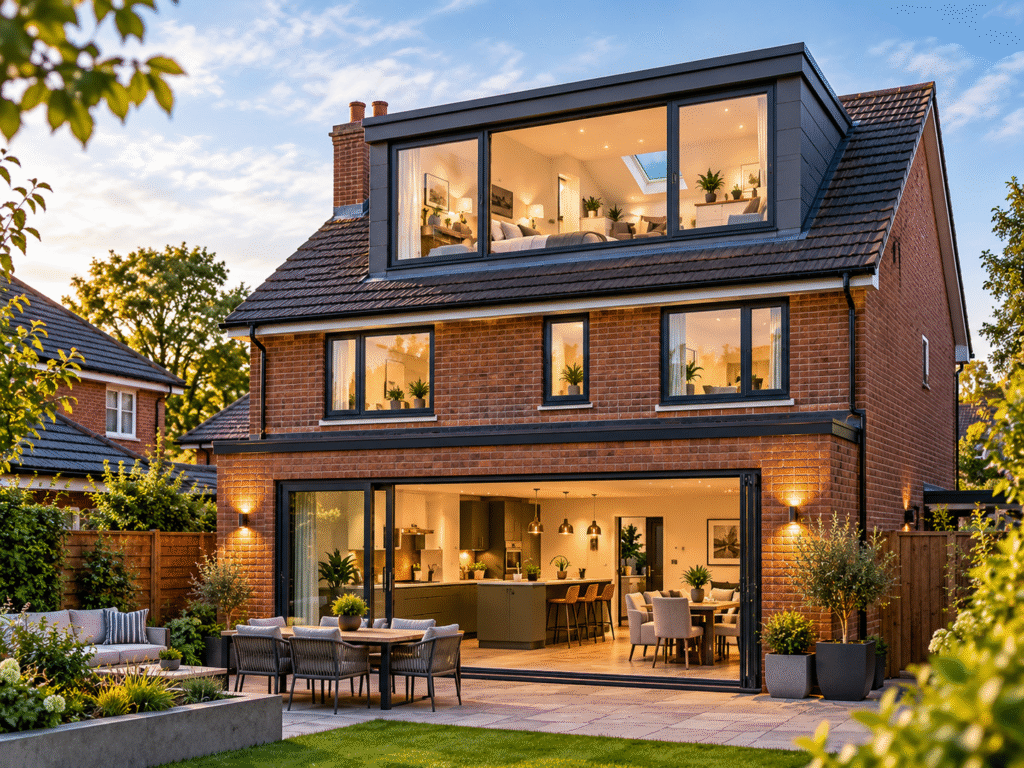
A loft conversion uses existing roof space, while a dormer extends the roof to create extra headroom and usable floor area. This can be a practical option for adding a bedroom, en-suite, home office or guest room without reducing garden space.
Before work begins, the roof structure, head height and staircase position should be assessed. Fire safety, insulation, ventilation and structural requirements also need to be considered as part of the design.
Homeowners considering their roof space can read more about Hayden’s loft conversions in Cheltenham.
7. Porch Extension
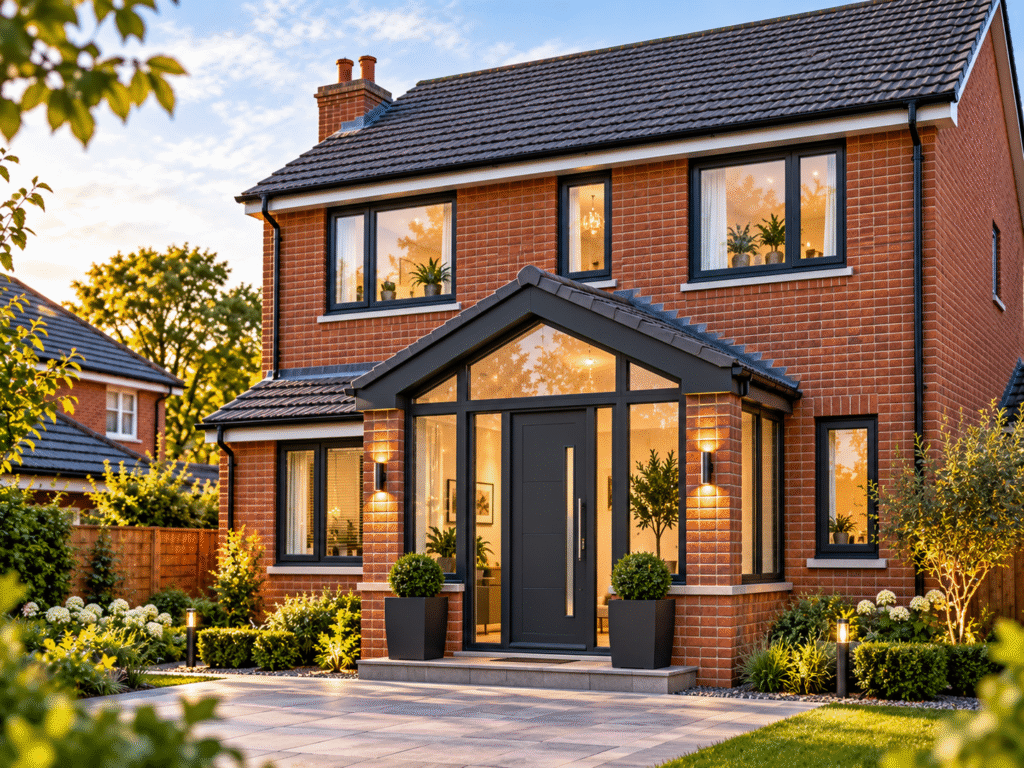
A porch is a small extension built around an external entrance, usually at the front of the property. It can provide useful storage for shoes, coats, and roof and pushchairs while creating a clearer separation between the outside and main living space. Because it affects the front of the home, the brickwork, glazing, door, and roof should complement the original property.
8. Kitchen Extension
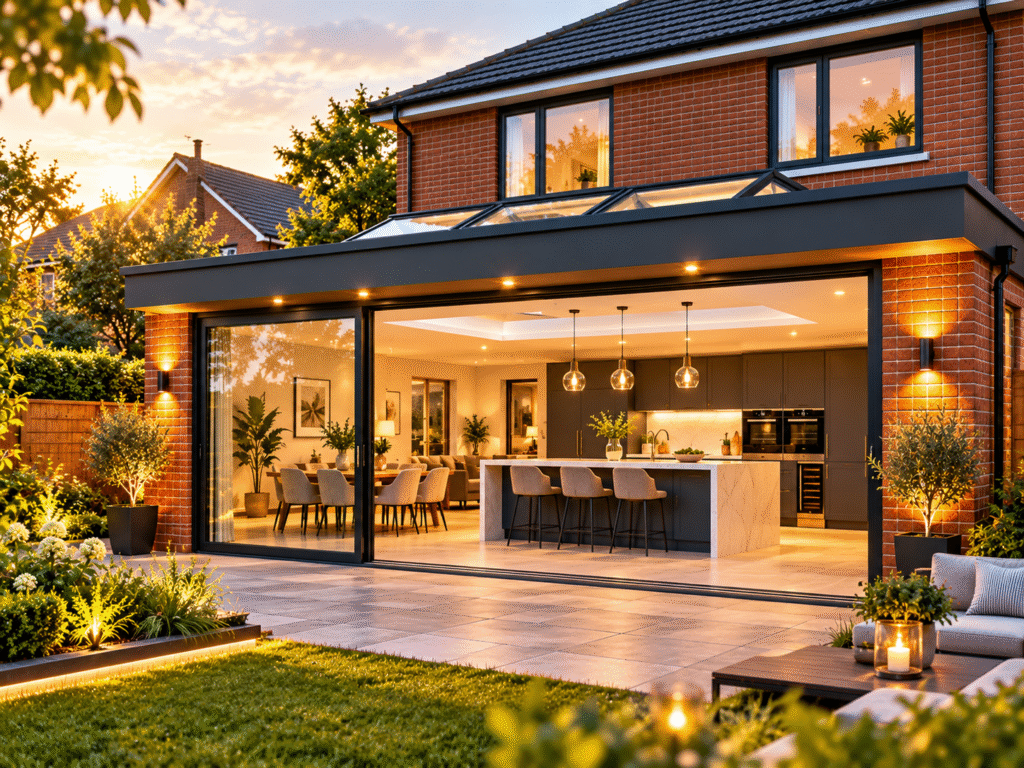
A kitchen extension creates more space for cooking, dining, and everyday family life. It can be built to the rear or side of the property and is often used to create a larger open-plan layout.
Careful planning of natural light, storage, worktops, and access to the garden helps ensure the new space is practical as well as visually appealing.
Do You Need Planning Permission for a Home Extension?
Not every house extension in England needs full planning permission. Some projects may fall under permitted development rights, depending on factors such as size, height, position and previous alterations.
Planning permission and building regulations are separate. Planning covers whether the extension can be built, while building regulations cover construction standards such as structure, insulation, drainage, position, and electrical work.
Always check the requirements for your property before construction begins, especially where additional planning restrictions may apply.
What Affects the Cost of Different Home Extension Types?
There is no fixed price for all types of home extensions. Costs vary depending on the size, design, structural work and level of finish.
Key cost factors include:
- Extension size and layout
- Ground and foundation requirements
- Structural steelwork
- Roof design
- Windows and glazing
- Drainage alterations
- Kitchen or bathroom installation
- Heating and electrical work
- Site access
- Internal finishes and materials
Structural complexity can significantly affect the final cost. A detailed specification also helps contractors provide more accurate and comparable quotations.
Which Type of Home Extension Is Best for Your Project?
The best extension depends on your property, available space, budget, and how you plan to use the new area. A rear or side return extension may improve ground-floor living, while a double-storey or loft extension can provide extra bedrooms.
When comparing types of house extensions in the UK, consider:
- Planning requirements
- Structural feasibility
- Available garden space
- Natural light
- Internal layout
- Long-term usability
Considering these factors early helps create a practical extension that works well with the existing home.
Plan Your Home Extension With Hayden Property Development
Hayden Property Development works on house extensions and renovation projects across Cheltenham, Gloucester and the wider Cotswolds, with projects managed through consultation, design, construction and handover.
If you are comparing different types of home extensions for your property, the first step should be understanding what is achievable within your available space, budget and existing building.
A well-planned extension should not simply add square metres. It should improve how the entire home works.
Frequently Asked Questions
What is the most popular type of home extension in the UK?
Single-storey rear extensions are a common choice because they can create larger kitchens, dining spaces and family rooms without adding another floor. The most appropriate extension still depends on the property’s layout, available garden and planning constraints.
Which type of house extension adds the most space?
Double-storey and large wraparound extensions can add substantial usable floor area. Double-storey extensions create space across two levels, while wraparound extensions can significantly enlarge and restructure the ground floor.
What is the best extension for a terraced house?
Rear extensions, side returns and dormer loft extensions are common options for terraced properties. The best choice depends on the width of the property, available side or rear space, roof structure and neighbouring buildings
Can an extension increase the value of a home?
A well-designed extension can improve a property’s usability and may increase its market value, but the result depends on location, build quality, layout, demand and how much has been spent on the project. Value should therefore not be treated as guaranteed.