
Lighting is one of the most overlooked elements of a kitchen renovation, yet it has more influence over how a space feels day to day than almost any other design decision. Cabinet colours and worktop finishes tend to get most of the attention during planning, but poor lighting can make even a beautifully designed kitchen feel flat, while the right layout can make a modest kitchen feel considerably more polished.
This guide walks through the main kitchen lighting styles, how to choose kitchen lighting that suits your interior, and the practical details worth getting right before any electrics go in.
Why Kitchen Lighting Deserves Its Own Plan
Most kitchens need at least three distinct layers of lighting to function well: ambient lighting for general illumination, task lighting for food preparation areas, and accent lighting to add depth and character to the space.
A single central ceiling light, which is still the default in a lot of older properties, simply can’t do all three jobs at once, which is why it tends to leave worktops in shadow even when the room feels adequately lit overall.
Planning kitchen lighting properly means thinking about each of these layers separately rather than treating lighting as an afterthought once the cabinetry and worktops are already chosen.
Ambient Lighting: Setting the Base Layer
Ambient lighting provides the general, even illumination that fills the room, and it’s usually delivered through ceiling-mounted fixtures, whether that’s a pendant, a flush fitting, or a run of recessed downlights.
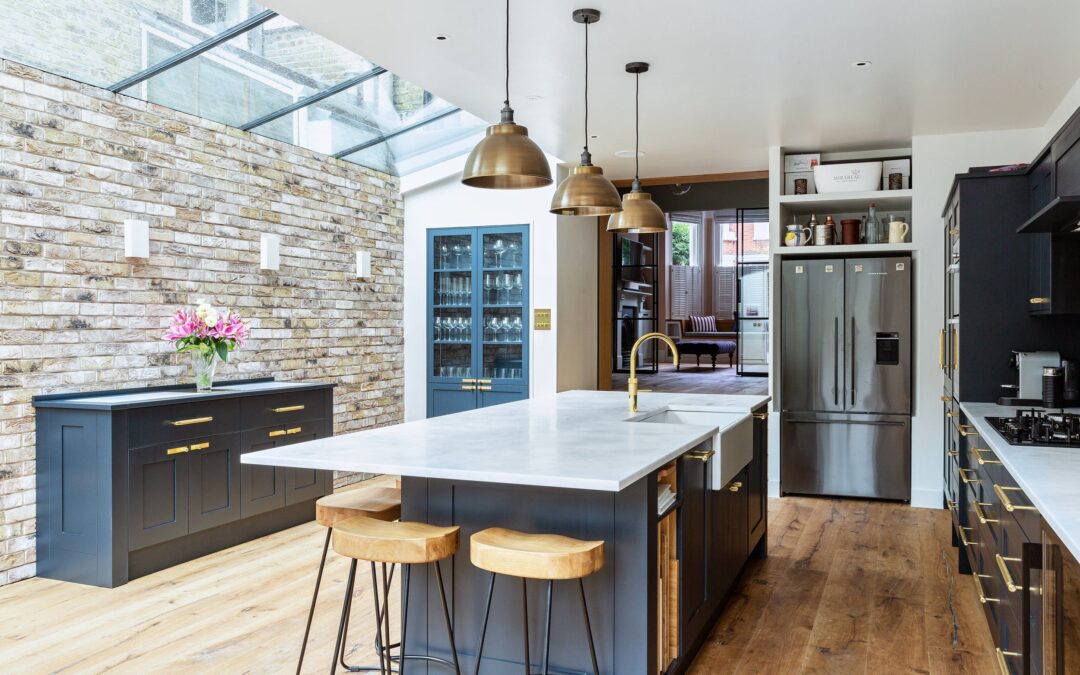
In a modern kitchen lighting scheme, recessed downlights spaced evenly across the ceiling are the most common choice, since they provide consistent coverage without competing visually with other design elements. In more traditional interiors, a single statement pendant or a pair of pendants over a central island tends to suit the style better, provided the rest of the room has enough supplementary lighting to avoid relying on the pendant alone for practical illumination.
Task Lighting: Where Function Matters Most
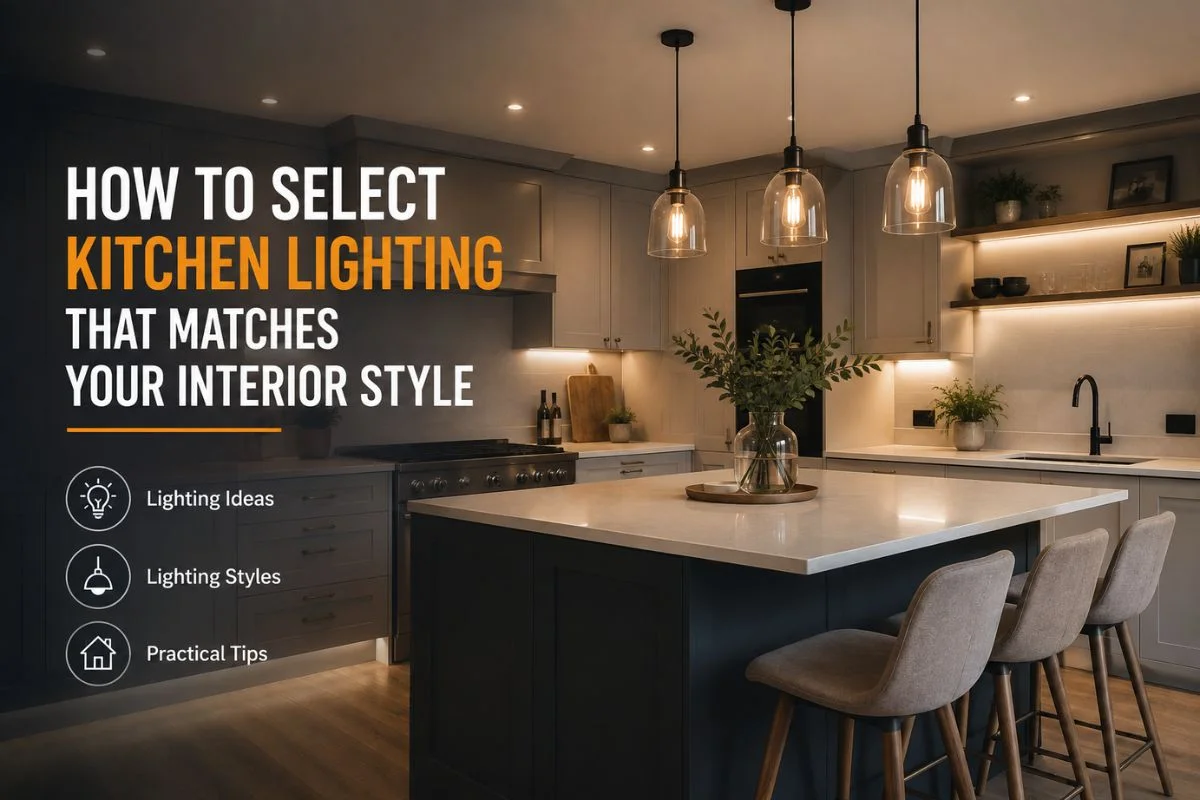
Task lighting is the layer most kitchens get wrong, largely because it’s easy to overlook during the planning stage. Under-cabinet lighting, typically LED strip lighting fitted beneath wall units, is the most effective way to illuminate worktops directly, removing the shadows that a ceiling light alone tends to cast across a countertop.
Over an island or peninsula, pendant lights positioned at the correct height, generally around 700 to 800 millimetres above the worktop, provide focused light exactly where food preparation happens.
According to guidance from the Energy Saving Trust, LED fittings now account for the vast majority of new domestic lighting installations in the UK, largely because they use significantly less electricity than halogen or incandescent alternatives while lasting considerably longer, which makes them a practical default for task lighting in particular given how many hours a kitchen light typically runs each week.
Accent Lighting: Adding Depth and Character
Accent lighting is the layer that turns a functional kitchen into one with genuine character, and it’s often the easiest to skip during a renovation because it isn’t strictly necessary. Internal cabinet lighting inside glass-fronted units, plinth lighting along the base of floor units, and lighting recessed into open shelving all fall into this category.
These fixtures are typically on a separate switch or dimmer from the main kitchen lighting, allowing the room to shift from a brightly lit, practical space during the day to something considerably softer and more atmospheric in the evening.
This layer is where interior kitchen lighting choices tend to reflect personal taste most clearly, since it has the least impact on function and the most impact on mood.
Kitchen Lighting Styles to Suit Different Interiors
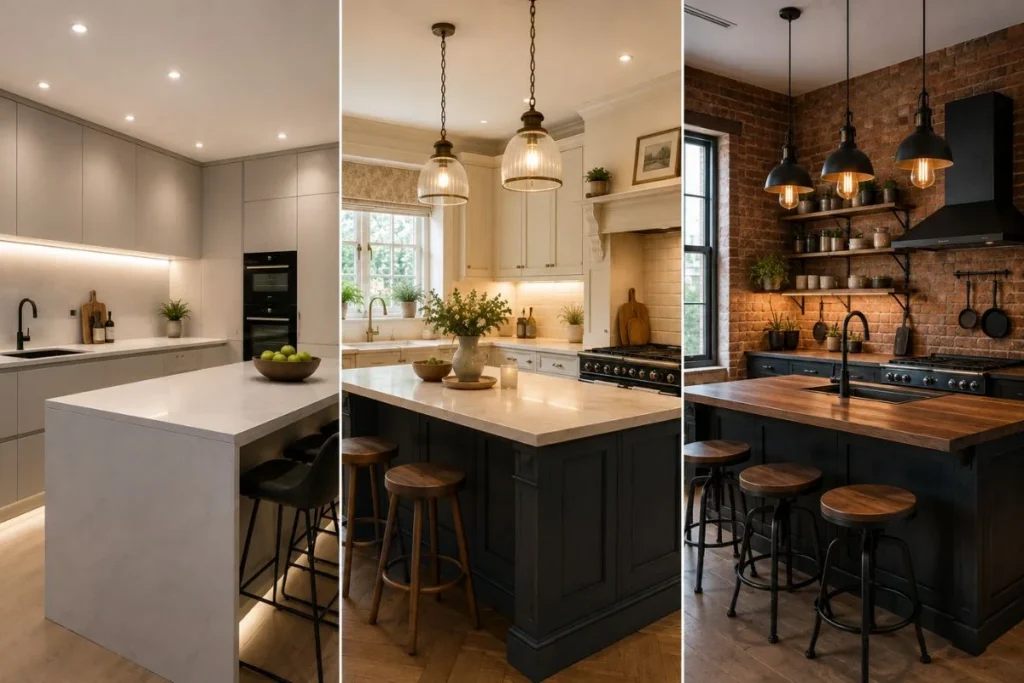
The right kitchen lighting styles depend heavily on the broader interior style of the home. A contemporary kitchen with handleless cabinetry and minimal detailing tends to suit clean-lined recessed downlights combined with slim LED strip lighting, avoiding fittings with heavy ornamentation that would clash with the simplicity of the cabinetry.
A more traditional kitchen, particularly in Cheltenham and the Cotswolds, where period properties are common, often suits pendant lighting with a more classic silhouette, paired with warmer colour temperature bulbs that complement natural wood tones and painted cabinetry better than the cooler, bluer light often used in strictly modern schemes.
An industrial-style kitchen tends to pair well with exposed filament bulbs and matt black fittings, which lean into the aesthetic rather than working against it. Matching lighting to the broader interior style, rather than choosing fittings in isolation, is usually what separates a kitchen that feels cohesive from one that feels like several different design decisions layered on top of each other.
How to Choose Kitchen Lighting for Your Space
When working out how to choose kitchen lighting for a specific room, start with the layout rather than the fittings themselves. Map out where the worktops, hob, and any island or peninsula sit, since task lighting needs to follow those zones directly rather than being spaced evenly across the ceiling without regard for where food preparation actually happens.
Consider colour temperature carefully too. Warmer light, generally in the 2700 to 3000 kelvin range, tends to suit traditional and Cotswold-style interiors, while cooler light, closer to 4000 kelvin, is more common in strictly contemporary kitchens, particularly where the design leans towards a more clinical, minimal look.
Dimmable circuits are worth specifying wherever the budget allows, since they let a single lighting scheme adapt between daytime practicality and evening atmosphere without needing separate fittings for each.
Getting the Electrics Right
Kitchen lighting involves more electrical work than most other rooms in the house, particularly once under-cabinet lighting, multiple circuits, and dimmer switches are factored in. All kitchen electrical work in the UK should be carried out in line with the IET Wiring Regulations (BS 7671), and any new circuits should be certified by a qualified electrician on completion.
This matters more in a kitchen than almost anywhere else in the home, given the proximity of electrical to water and the number of separate circuits a well-planned lighting scheme typically requires.
Planning the lighting layout before first fixing electrical work begins, rather than adding fittings as an afterthought once the kitchen is largely finished, avoids the retrofitting that tends to compromise both the finish and the layout of a lighting scheme.
Bringing It Together During a Renovation
Lighting decisions are easiest to get right when they’re planned alongside the rest of a kitchen renovation rather than treated as a final finishing touch. If you’re weighing up a full kitchen renovation and want to understand where lighting fits into the overall budget, our guide on affordable kitchen renovation covers how to prioritise spend across cabinetry, worktops, and lighting without overspending on any single element.
At Hayden Property Development, our team manages kitchen installations from first fix electrics through to final finishes, working alongside you to make sure the lighting scheme suits both the practical demands of the room and the broader interior style of the home. You can find out more about our full range of services on our services page.
Choosing Lighting That Lasts
Good kitchen lighting balances three things: practical illumination where you actually need it, a style that suits the rest of your home, and electrics that are planned properly from the outset rather than retrofitted. Getting all three right usually means involving lighting decisions early in a renovation rather than choosing fittings once everything else is already finished. If you’re planning a kitchen renovation and want lighting that’s designed in from the start, get in touch with Hayden Property Development for a no-obligation consultation.
Frequently Asked Questions
What is the best kitchen lighting for a small kitchen?
Recessed downlights combined with under-cabinet LED strip lighting tend to work best in smaller kitchens, since they provide even, practical illumination without the visual bulk of larger pendant fittings taking up limited overhead space.
How many layers of lighting does a kitchen actually need?
Most kitchens benefit from three layers, ambient lighting for general illumination, task lighting focused on worktops and the hob, and accent lighting for depth and atmosphere, rather than relying on a single ceiling fitting to do all three jobs.
Should kitchen lighting match the rest of the house?
It doesn’t need to match exactly, but it should feel consistent with the broader interior style of the home; a strictly modern lighting scheme can feel out of place in an otherwise traditional Cotswold cottage, and vice versa.
What colour temperature works best for kitchen lighting?
Warmer light in the 2700 to 3000 kelvin range tends to suit traditional interiors and creates a softer, more relaxed feel, while cooler light around 4000 kelvin gives a crisper, more clinical look better suited to strictly contemporary kitchens; task areas often benefit from slightly cooler light than the ambient layer to help with visibility while preparing food.
Can I mix pendant lights and downlights in the same kitchen?
Yes, and in most well-planned kitchens this is exactly the approach, with downlights providing even ambient coverage across the room and pendants adding a focal point over an island or dining area; the key is keeping the finishes, such as metal tone or fitting style, broadly consistent so the mix feels intentional rather than mismatched.