
You’re standing in your loft right now, aren’t you?
Staring up at the rafters, wondering if that dead space above your head could actually become a bedroom. A study. Somewhere to put the guests instead of the sofa bed.
Here’s the thing nobody tells you upfront: the price depends entirely on your roof, not some number you saw on a builder’s website. If you’ve searched for loft conversions Cheltenham and landed here, you’re already asking the right question. The type of conversion, the shape of your roof, the size of the space and the finish you choose all decide the final figure. A rooflight conversion is the simplest option and sits at the lower end. A dormer or hip-to-gable conversion with an en-suite involves more structural work, so naturally, it costs more.
This guide walks through what actually drives the price of a loft conversion, what happens at each stage of the build, and what’s worth knowing before you get a quote, particularly if you own one of Cheltenham’s older properties.
Types of Loft Conversion
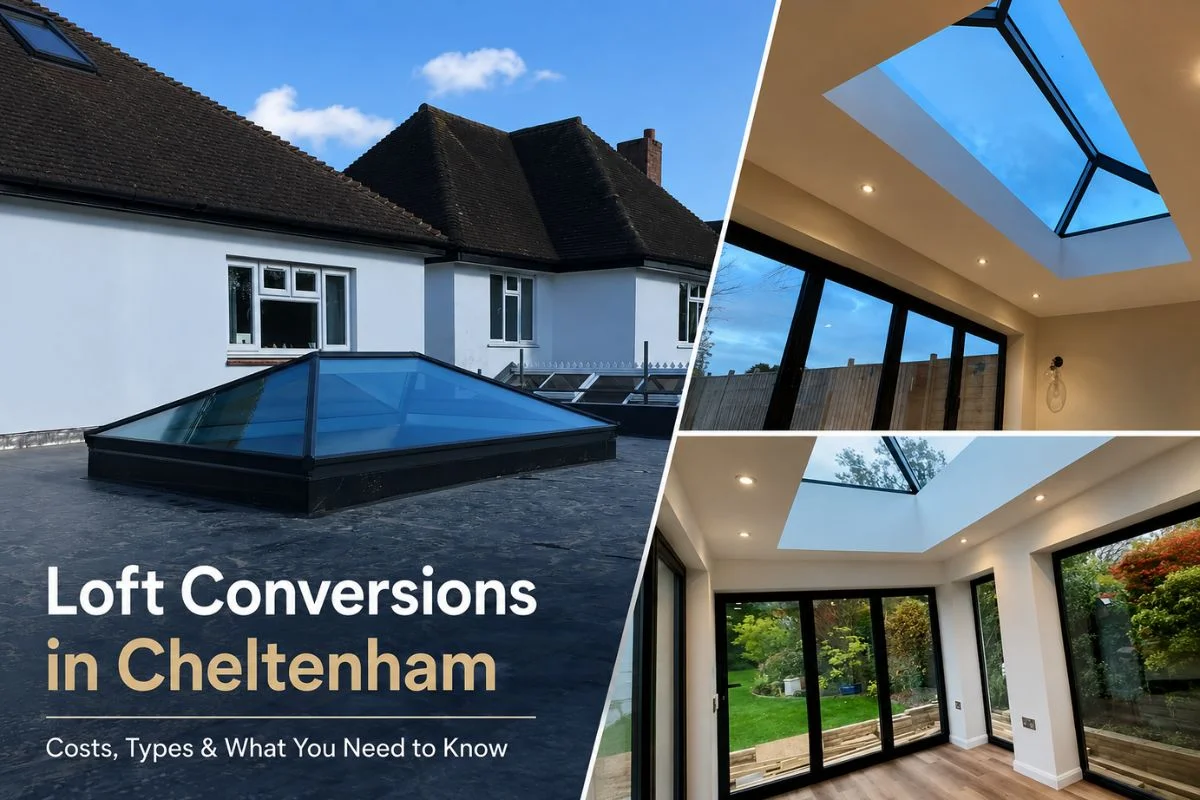
Rooflight conversions work within your existing roof shape. This keeps structural changes to a minimum and is usually the most straightforward option.
Dormer conversions extend the roofline outward to create extra headroom and floor space. This is one of the most common options for Cheltenham loft conversions in the UK.
Hip-to-gable conversions turn a hipped roof into a gable end, which increases usable space. You’ll see this mostly on semi-detached and detached houses.
Mansard conversions reshape a large section of the roof and offer the most space. They’re often used when other conversion types won’t work for a particular roof.
Each type involves different amounts of structural work, insulation, staircase installation and finishing, which is why quotes vary so widely between projects.
Why National Cost Guides Don’t Tell You Much
UK-wide loft conversion guides blend together new-builds, city flats and older houses with completely different roof structures. That average doesn’t mean much for your specific property. If you’re searching how much a loft conversion is, UK guides can provide a useful starting point, but they cannot give you an accurate price for your home.
Cheltenham has a lot of Victorian and Edwardian terraces and semis, many with steep roof pitches or older timber that changes what’s possible and what it costs. A proper survey of your actual roof will always tell you more than a national average.
When looking at the average cost of loft conversion, it’s important to remember that two properties with similar floor areas can have very different project costs because of their roof structure, access, structural requirements and chosen specification.
What Affects the Price
Conversion Type
As covered above, this is the biggest factor. Rooflight conversions need little structural change. Dormer and mansard conversions alter the roof shape itself, which means more materials and labour.
Size of the Loft
A bigger space costs more overall because of the extra insulation, flooring and finishing involved. That said, larger conversions can spread fixed costs like the staircase over more square metres, so the cost per square metre sometimes improves.
If you’re researching how much to convert a loft, don’t look at floor area alone. The amount of usable headroom and the layout of the proposed room can be just as important.
Structural Work
Older Cheltenham homes, especially Georgian and Victorian ones, often weren’t built with conversion in mind. Steel beams are frequently needed to support the new floor and roof, and this adds to the bill. It’s one of the main reasons a structural survey matters before anything else gets decided.
Staircase and Access
Building regulations require safe, compliant access to any converted loft used as a habitable room. Depending on your existing layout, fitting a new staircase can mean reworking part of the floor below, which adds complexity in period homes with tighter layouts.
En Suite or Bathroom
Adding a bathroom means new plumbing, waste routing and ventilation. It costs more but also adds real value, particularly if the loft becomes a bedroom.
Planning Permission
Many loft conversions fall under permitted development rights, so full planning permission isn’t always needed. This depends on your property, whether it’s listed, and whether it sits in a conservation area, which applies to several parts of Cheltenham. Building regulations approval is required either way.
Finish and Fittings
Standard flooring and simple fittings keep costs down. Bespoke joinery, underfloor heating or high-spec bathroom fittings push the figure up.
Small Loft Conversions
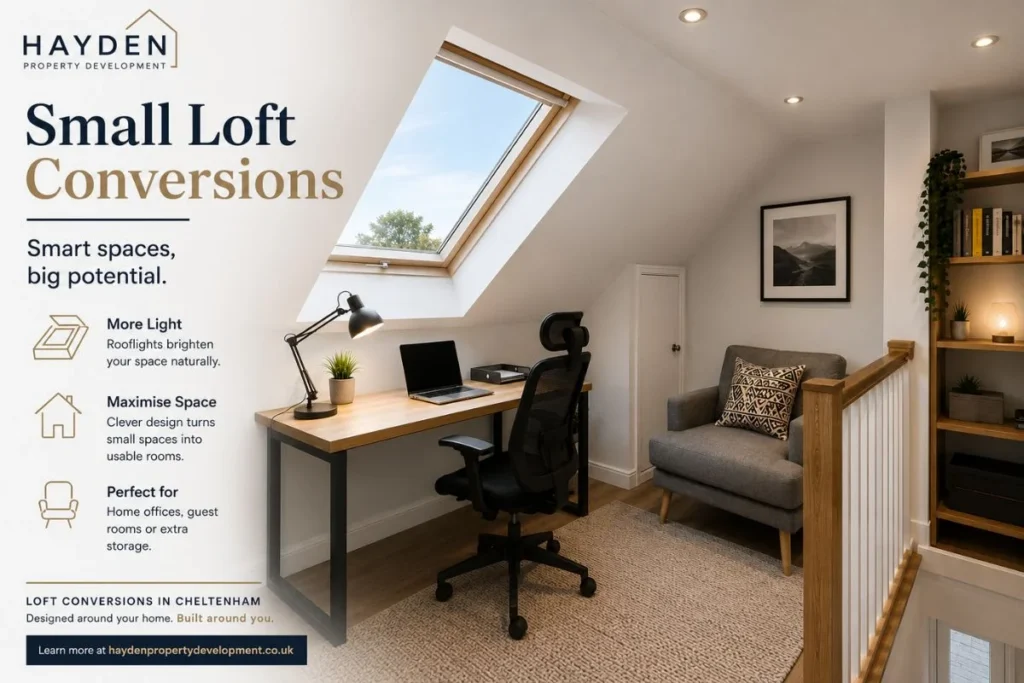
If your loft space is limited, a smaller conversion can still be worth doing. A simple rooflight conversion used as a home office or single bedroom without an en-suite is usually the most straightforward route.
If you’re specifically researching small loft conversion costs, remember that a smaller project isn’t always proportionally cheaper. Certain costs, including design work, structural calculations, scaffolding and staircase installation, can remain relatively similar regardless of the overall size.
It’s worth asking your contractor how the cost per square metre compares to a slightly larger project, since a modest increase in scope sometimes unlocks more usable space meaningfully.
How a Loft Conversion Actually Happens
A survey comes first, checking your roof structure, head height and overall suitability. From there, you agree on the conversion type and layout and find out whether planning permission is needed.
Structural work follows, including steel supports and floor joists, then any roof alterations for dormer, hip-to-gable or mansard designs. Electrics, plumbing and insulation go in next, followed by the staircase connecting the new space to the floor below. The project finishes with flooring, decoration, fittings and sign-off from building control.
A straightforward conversion usually takes six to ten weeks. Larger or structurally complex projects can run longer.
Talk to Hayden Property Development
Every factor covered here depends on the property in front of you, and that’s exactly where an online calculator falls short. We’ve spent over a decade managing loft conversions Cheltenham homeowners actually live in, across the mix of period and modern housing that makes up the town, including the Georgian townhouses, Victorian terraces and semis you’ll find throughout Cheltenham.
We carry out a proper structural survey before anything gets finalized, so you get a figure specific to your home rather than a rough guess, and we manage the whole process from planning through to final fittings under one team. If you’d like to know what your loft conversion would actually involve, get in touch with our team for a no-obligation survey, or take a look at our loft conversion services.
Frequently Asked Questions
Do I need planning permission for a loft conversion in Cheltenham?
Many loft conversions fall under permitted development rights, so full planning permission isn’t always required, particularly for straightforward rooflight or dormer designs that stay within standard volume limits. This isn’t guaranteed for every property, though. If your home is listed, sits in one of Cheltenham’s conservation areas, or your design goes beyond permitted development limits, you’ll need to apply for planning permission. Building regulations approval is always required regardless. Check your specific situation with a professional before finalising a design, since getting this wrong can cause real delays.
How long does a loft conversion take?
Most straightforward loft conversions take six to ten weeks from start to finish, covering structural work, first fixing electrics and plumbing, the staircase, and final finishing. Timelines shift depending on the conversion type. A rooflight conversion sits at the shorter end, while dormer, hip-to-gable or mansard conversions involving more roof alteration and structural steel can take twelve weeks or more. Older properties with unexpected structural issues, or projects that need full planning permission rather than permitted development, will also add time to the schedule.
Will a loft conversion add value to my home?
Loft conversions are consistently one of the strongest returns among home improvements, particularly when the new space becomes a bedroom with an en-suite, since it effectively adds a full extra room to the property. The exact uplift depends on your local market, the size of the conversion and the quality of the finish. Beyond resale value, it also adds genuinely usable living space, which matters a lot to growing families weighing up whether to move or extend.
Can any loft be converted?
Not every loft works for conversion, and head height is the first thing to check. As a general guide, you need at least 2.2 to 2.3 metres from the floor joists to the ridge of the roof for a comfortable, compliant space. Roof pitch, joist strength and the shape of the roof also affect what’s possible. A structural survey is the only reliable way to confirm whether your loft is suitable and which type of conversion would actually work for your roof.
Is a loft conversion cheaper than an extension?
Generally yes. Loft conversions tend to cost less per square metre than a ground-floor extension, largely because they use existing structure and don’t need new foundations or groundworks, which are some of the most expensive parts of any extension. Loft conversions also cause less disruption during the build, since the work stays largely within the roof space rather than affecting ground-floor living areas for the duration of the project.