
Quick Summary
A dormer loft conversion extends the existing roof to create extra headroom and more usable living space, making it ideal for bedrooms, offices, bathrooms, or en suites. Costs for a standard single dormer in the UK commonly start around £35,000–£55,000, while larger designs may cost more. Many rear dormers can fall under permitted development, depending on the property and design, and the construction stage typically takes around 6–12 weeks.
A dormer loft conversion extends vertically from the slope of an existing roof to create additional headroom, floor space, and usable living area. It is one of the most practical loft conversion options for UK homes because it can turn an awkward attic into a bedroom, home office, bathroom, or master suite without increasing the footprint of the property.
For homeowners considering a dormer, the main questions usually concern cost, planning permission, suitability, and how much extra space the conversion can provide. This guide explains each of these areas so you can understand what is involved before starting your project.
What Is a Dormer Loft Conversion?
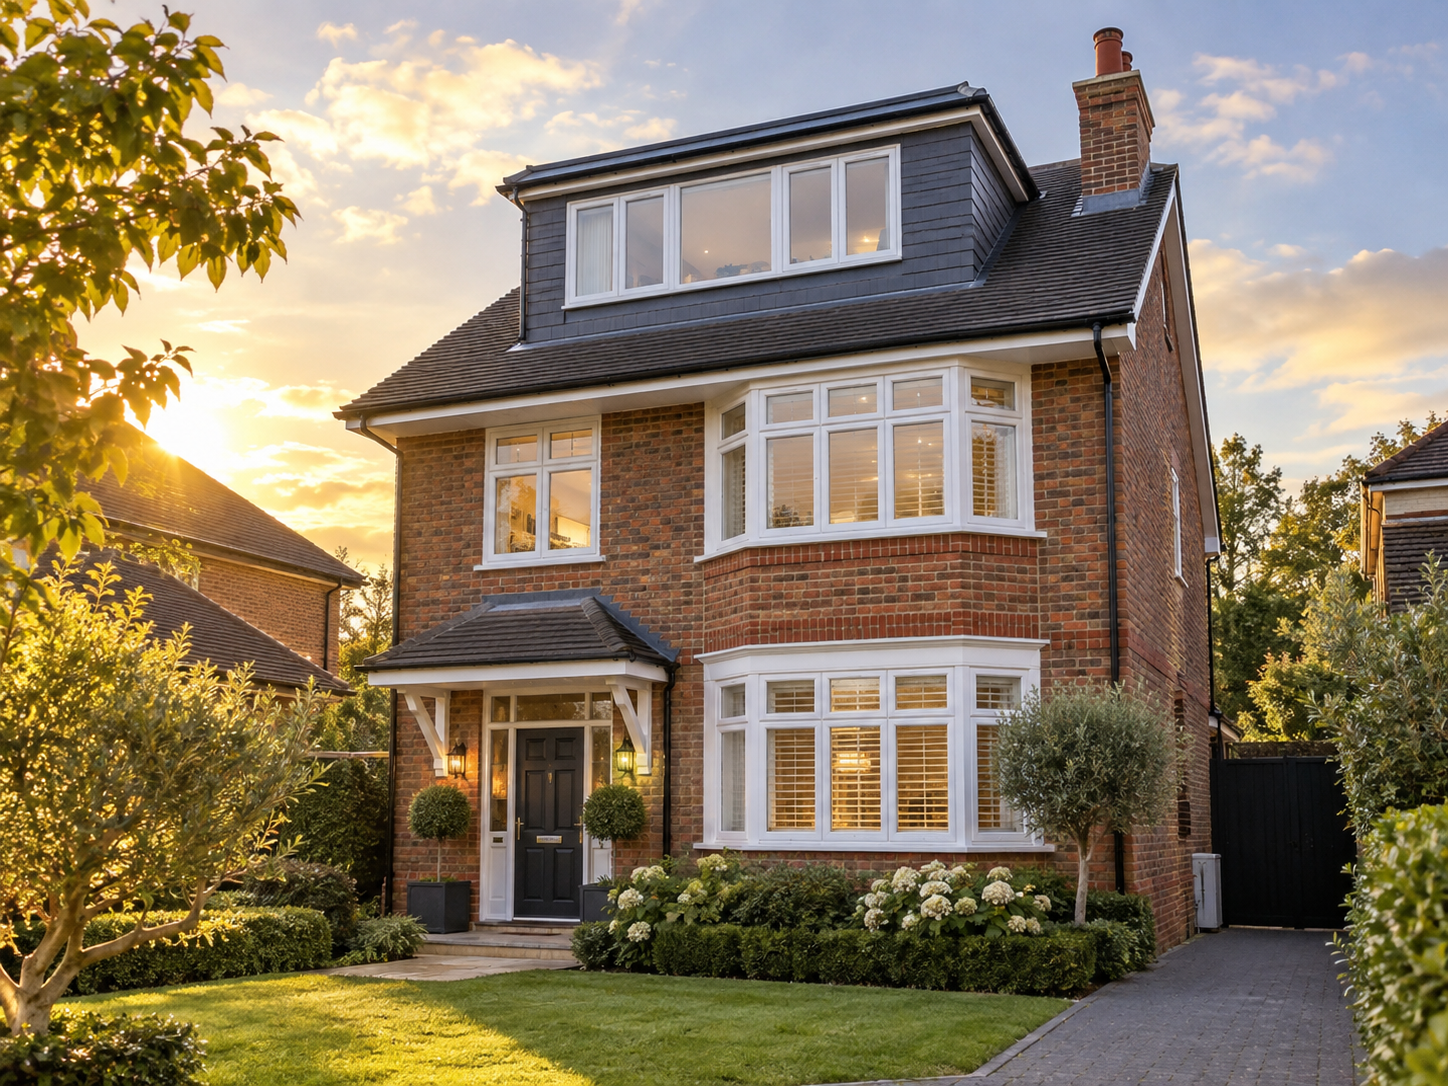
A dormer loft conversion involves constructing an extension that projects outward from an existing pitched roof. Unlike a basic rooflight conversion, which keeps the existing roof shape, a dormer creates vertical walls and additional ceiling height.
The result is usually considerably more usable floor space because areas that previously sat beneath low sloping ceilings can become full-height parts of the room.
Dormers can work with terraced, semi-detached and detached homes, although the most suitable design depends on the existing roof structure, pitch, available headroom and local planning restrictions.
A dormer is just one of several ways to convert a roof space. If you are still comparing your options, explore the different types of loft conversions to understand which style may be most suitable for your property, available space and budget.
What Are the Main Types of Dormer Loft Conversion?
There are several dormer designs, each offering a different balance between internal space, appearance and structural complexity.
Flat Roof Dormer
A flat roof dormer is one of the most common options. It normally extends from the rear roof slope and creates a rectangular space with vertical walls. Its main advantage is efficiency. Because much of the new room has full head height, a flat roof dormer can substantially increase the usable floor area.
Shed Dormer
A shed dormer is similar to a flat roof dormer, but its roof has a shallow slope. It can provide generous headroom while giving the roof slightly more architectural definition.
Gable or Doghouse Dormer
A gable dormer has two pitched roof sections that meet at a ridge. These dormers tend to provide less internal space than a large flat dormer but can integrate more naturally with certain traditional properties.
Hipped Roof Dormer
A hipped dormer has three sloping roof sections. It can provide an attractive external appearance while adding useful headroom, although its roof shape usually means slightly less internal volume than a flat dormer.
L-Shaped Dormer
An L-shaped dormer combines two dormer sections, normally one across the main roof and another over an existing rear addition. This design is particularly associated with Victorian and Edwardian terraced properties and can create a substantial new floor area.
Is My Home Suitable for a Dormer Attic Conversion?
Most houses with pitched roofs can potentially accommodate a dormer attic conversion, but suitability depends on more than property type alone.
The first consideration is existing head height. Your builder or designer will also assess the roof pitch, internal structure, position of chimney stacks, water tanks, staircase options, and the amount of usable floor area that will remain once insulation and the new floor structure are installed.
Traditional roofs constructed with rafters can sometimes be easier to adapt than modern trussed roofs, although both can potentially be converted. Trussed roofs normally require additional structural design because parts of the existing framework cannot simply be removed without providing replacement support.
A proper site survey should therefore come before detailed design or pricing.
What Are the Advantages of a Dormer Loft Conversion?
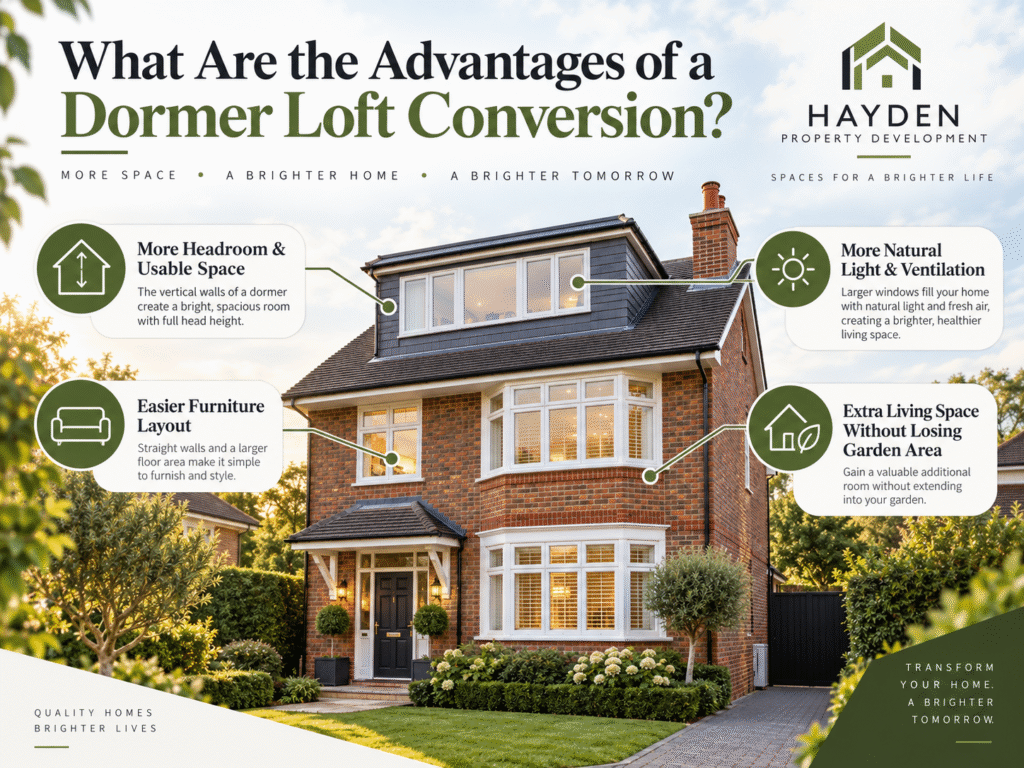
The biggest benefit is that a dormer creates space where your existing roof shape may provide very little.
Rather than having a bedroom dominated by sloping ceilings, the vertical walls created by the dormer make furniture placement easier and allow more of the floor area to be used comfortably.
A dormer loft conversion can also introduce conventional windows, improving natural daylight and ventilation. Because the extension is normally built into the existing roof rather than expanding the property’s ground-floor footprint, you can gain additional living space without losing garden area.
That makes dormers particularly useful where a homeowner needs another bedroom but does not want to move or build a large ground-floor extension.
Ideas for a Dormer Loft Conversion
The best dormer loft conversion ideas focus on how the new space will be used, how much headroom is available, and how storage, natural light, and room layout can be planned efficiently.
Principal Bedroom With an En Suite
A dormer loft conversion can create enough full-height space for a comfortable principal bedroom with an en suite bathroom.
The main sleeping area can sit within the full-height section of the dormer, while lower areas beneath the original roof slope can be used for fitted wardrobes, drawers or built-in storage. This layout works particularly well for homeowners who want a private bedroom suite on a separate floor.
Home Office and Bedroom Combination
A dormer conversion can also combine a bedroom with a practical home office.
Positioning a desk near the dormer window can provide natural light without taking up too much floor space. Built-in shelving and under-eaves storage can help keep the room organised while maintaining a comfortable sleeping area.
Two-Room Dormer Layout
Larger dormer conversions may provide enough space for two bedrooms, a bedroom and bathroom, or a bedroom with a separate office.
The final layout depends on the available floor area, staircase position, headroom and structural requirements. A wider dormer generally provides more flexibility for internal walls, doors and furniture placement.
Built-In Storage Under the Eaves
Low areas beneath the roof slope can be used effectively for fitted cupboards, drawers and wardrobes.
These spaces may not have enough headroom for normal furniture, but they are ideal for storing clothes, bedding and household items. Using these areas for storage helps keep the main floor space open and more functional.
How Much Does a Dormer Loft Conversion Cost?
The dormer loft conversion cost varies considerably because no two roofs or specifications are identical.
As a broad 2026 UK guide, published cost estimates commonly place a standard single dormer at around £35,000 to £55,000, with larger L-shaped and more structurally complex conversions costing more. These figures should only be treated as initial budgeting guidance rather than a price for a specific Cheltenham property.
Do You Need Dormer Loft Conversion Planning Permission?
Not necessarily. Many rear dormers on houses in England can be completed under permitted development rights when they satisfy the relevant conditions.
Current permitted-development rules generally allow up to 40 cubic metres of additional roof space for terraced houses and 50 cubic metres for other houses, including semi-detached and detached properties. Previous roof enlargements count towards this allowance. The development must also remain below the highest part of the existing roof and comply with rules covering its location and appearance.
Full dormer loft conversion planning permission may be required where the proposed work falls outside those limits, affects the principal roof slope facing a highway, or involves a property where permitted development rights do not apply. Properties on designated land, flats and certain other buildings can be subject to different restrictions. Listed buildings may also require separate listed building consent.
Because planning status depends on both the property and the proposed design, it is sensible to confirm the position before construction begins.
How Long Does a Dormer Loft Conversion Take?
A straightforward dormer loft conversion will often take roughly 6-12 weeks for the construction stage, although larger or more complicated projects may take longer.
The overall project takes longer than the physical build because surveys, design work, structural calculations and any required permissions need to be completed first.
A typical sequence begins with the survey and design, followed by approvals and structural preparation. The roof is then opened and strengthened before the dormer structure, windows and weatherproofing are completed. Internal work follows, including insulation, electrics, plumbing, stairs, plastering, joinery and final decoration.
Planning the details before work begins usually reduces delays later in the project.
Dormer Conversion vs Rooflight Conversion
| Feature | Dormer Loft Conversion | Rooflight Conversion |
| Roof structure | Extends outward from the existing roof | Works within the existing roof shape |
| Additional headroom | Creates significantly more full-height space | Depends on the existing roof height |
| Floor space | Provides more usable floor area | Usually provides less additional usable space |
| Structural work | Generally requires more structural alterations | Usually involves less structural work |
| Best suited for | Lofts with limited headroom or restricted usable space | Lofts that already have good height and floor space |
| Room options | Suitable for bedrooms, bathrooms, offices and larger layouts | Better suited to simpler bedrooms, offices or smaller spaces |
| Furniture flexibility | Vertical walls make furniture placement easier | Sloping ceilings can limit furniture placement |
| Natural light | Can include standard windows and rooflights | Mainly relies on roof windows or skylights |
| Overall complexity | More complex construction | Generally simpler and less disruptive |
A dormer loft conversion is usually the better option when additional headroom and usable floor space are the main priorities, while a rooflight conversion can work well when the existing loft already has sufficient height and space.
How Hayden Property Development Can Help
If you’re considering a dormer loft conversion, Hayden Property Development can help turn your plans into a finished living space. Our team can discuss the scope of the project, expected timeline, construction requirements, and budget before work begins.
From structural work and insulation to electrics, plumbing and final finishing, we provide a fully managed construction service for homeowners in Cheltenham and the surrounding areas. A dedicated project manager keeps the work organised and helps ensure the conversion progresses smoothly from start to completion.
Ready to discuss your loft conversion? Contact Hayden Property Development for a free, no-obligation quote.
Frequently Asked Questions
Can you put a dormer on any house?
Not every property is suitable, but dormers can work on many terraced, semi-detached and detached houses with pitched roofs. Roof height, pitch, structure and staircase access should be assessed before deciding.
Does a rear dormer need planning permission?
Many rear dormers can fall within permitted development rights, provided the property qualifies, and the project stays within the relevant volume, height and design restrictions.
What is the average dormer loft conversion cost?
Current UK estimates commonly put straightforward dormer conversions in the tens of thousands of pounds, but roof structure, size, bathroom installation, staircase design and finish specification can change the final figure significantly. A site-specific quotation is more useful than a national average.
Can a dormer loft conversion include an en suite?
Yes. Dormer conversions are frequently used to create a bedroom with an en suite because the additional headroom makes bathroom layouts more practical. Plumbing and drainage should be considered early in the design.
Is a dormer attic conversion the same as a dormer loft conversion?
Yes. In normal UK usage, a dormer attic conversion and dormer loft conversion describe the same basic project: converting the roof space while adding a dormer structure to increase usable room.