
Quick Summary
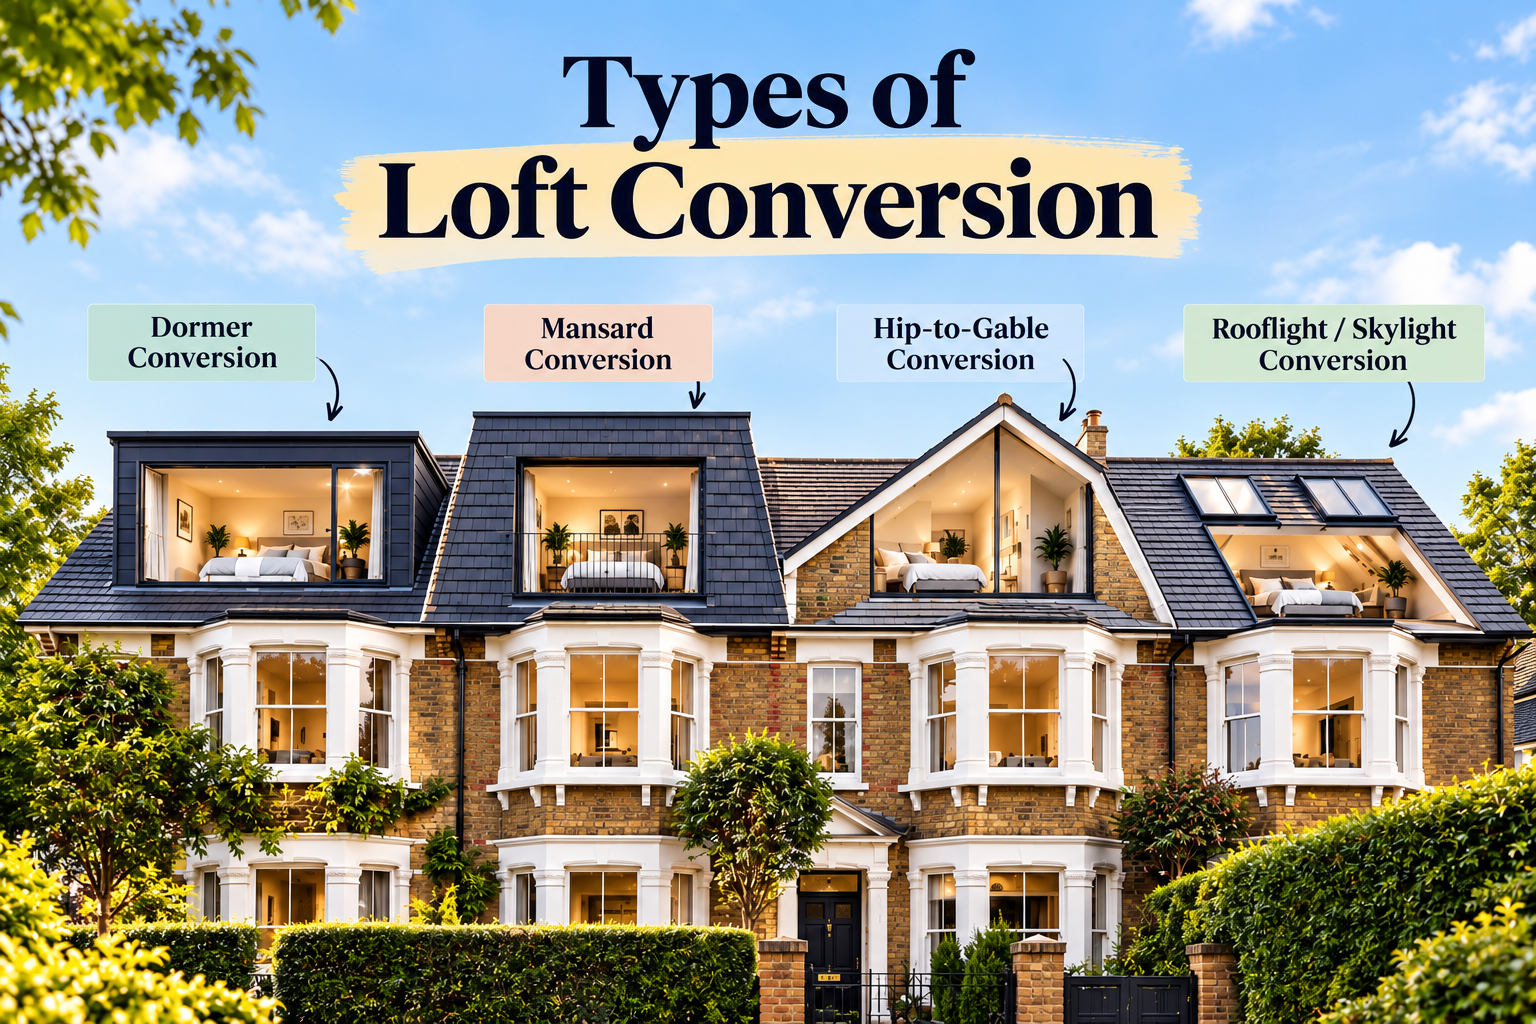
The main types of loft conversion are rooflight, dormer, L-shaped dormer, hip-to-gable, mansard and roof-lift conversions. Dormers can also be built as rear, side, or pitched dormers. A rooflight conversion makes the fewest changes to the existing roof. Dormer and hip-to-gable conversions create more usable space, while mansard and roof-lift projects involve more substantial structural alterations.
A loft conversion can create an extra bedroom, office, or en suite without taking garden space. The key is choosing a design that works with your roof, budget and intended use.
There are several types of loft conversion used in UK homes, from simple rooflight conversions to larger dormer, hip-to-gable and mansard projects. Understanding the differences will help you decide which option is realistic before moving into detailed design and costing.
What Determines Which Loft Conversion You Can Have?
Before comparing the various types of loft conversion, look at the property itself. Roof shape, existing head height and usable floor area usually determine which options are practical.
You also need to consider staircase position, structural supports, planning restrictions, plumbing if you want an en suite, and the amount you want to spend. The biggest conversion is not automatically the best one. The right design is the one that creates useful space without making the rest of the house awkward.
Rooflight Loft Conversion
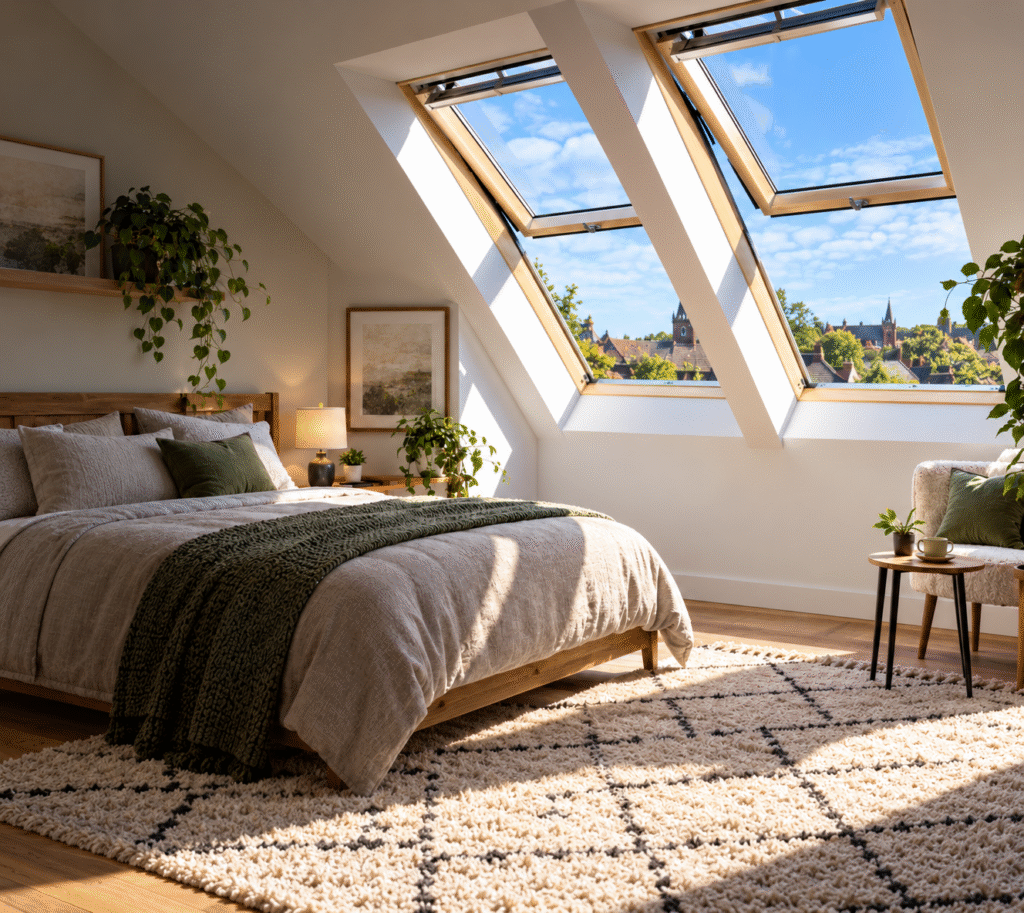
Among the main types of loft conversion, a rooflight design makes the fewest external changes. A rooflight conversion, often called a Velux-style conversion, works mainly within the existing roof shape. Roof windows are added for light and ventilation while the internal space is strengthened and insulated.
This is one of the simplest types of loft conversion because it does not rely on a large roof extension. It works best where the loft already has good head height and enough usable floor area.
A rooflight conversion can suit a home office, guest room, or bedroom. Its main limitation is that it does not significantly increase the size of the roof space, so it may not work well in a low or narrow loft.
Dormer Loft Conversion
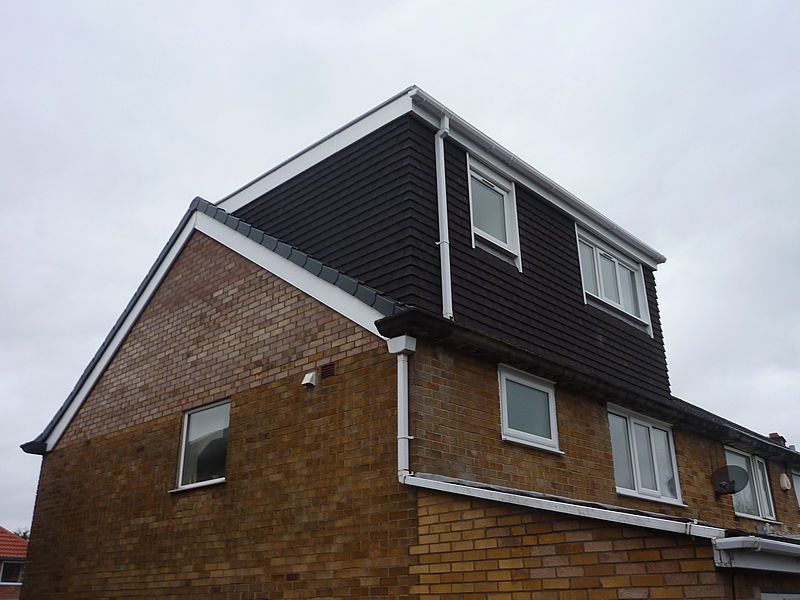
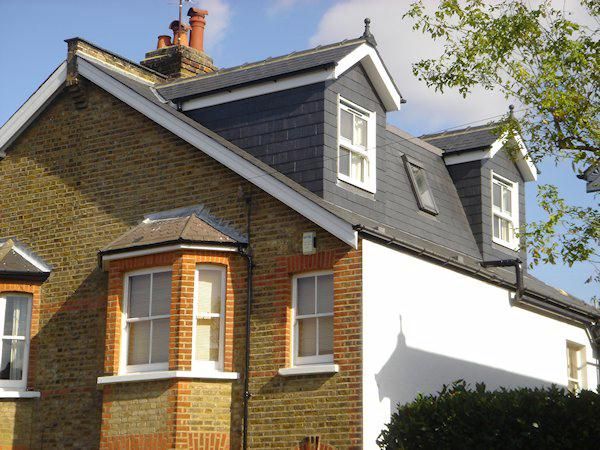
A dormer extends outward from the existing roof slope to create extra headroom and usable floor space. It is one of the most practical options for UK homes because it can turn sloping attic space into a more conventional room.
Rear dormers are especially common and can provide space for a bedroom, office, dressing area or en suite. Dormers can take different forms. Side dormers work with side roof slopes, while pitched dormers use a small pitched roof rather than a flat top. The best design depends on your roof shape, appearance, and local planning considerations.
Learn More About Dormer Loft Conversion Here
L-Shaped Dormer Loft Conversion
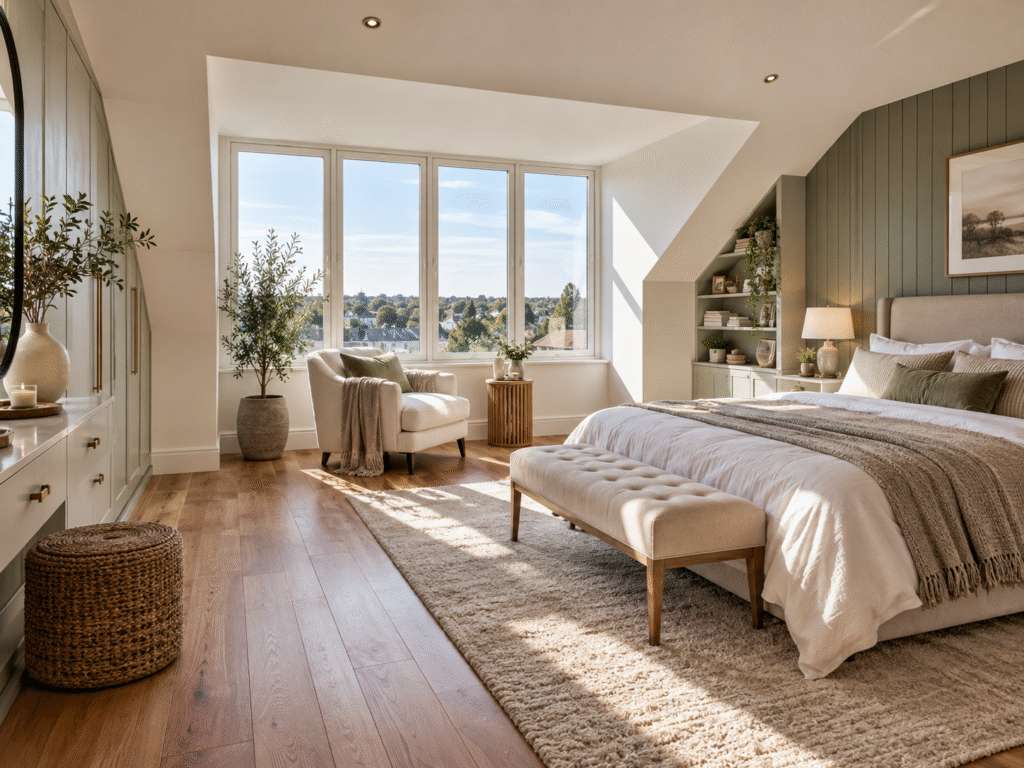
An L-shaped dormer uses two connected dormer sections, usually across the main roof and an existing rear projection. It can work particularly well on some Victorian and Edwardian terraced properties.
Among the different types of loft conversion, an L-shaped dormer can create a generous amount of usable space. Because more of the roof is being altered, the design, drainage, structure and external appearance all need careful planning.
Hip-to-Gable Loft Conversion
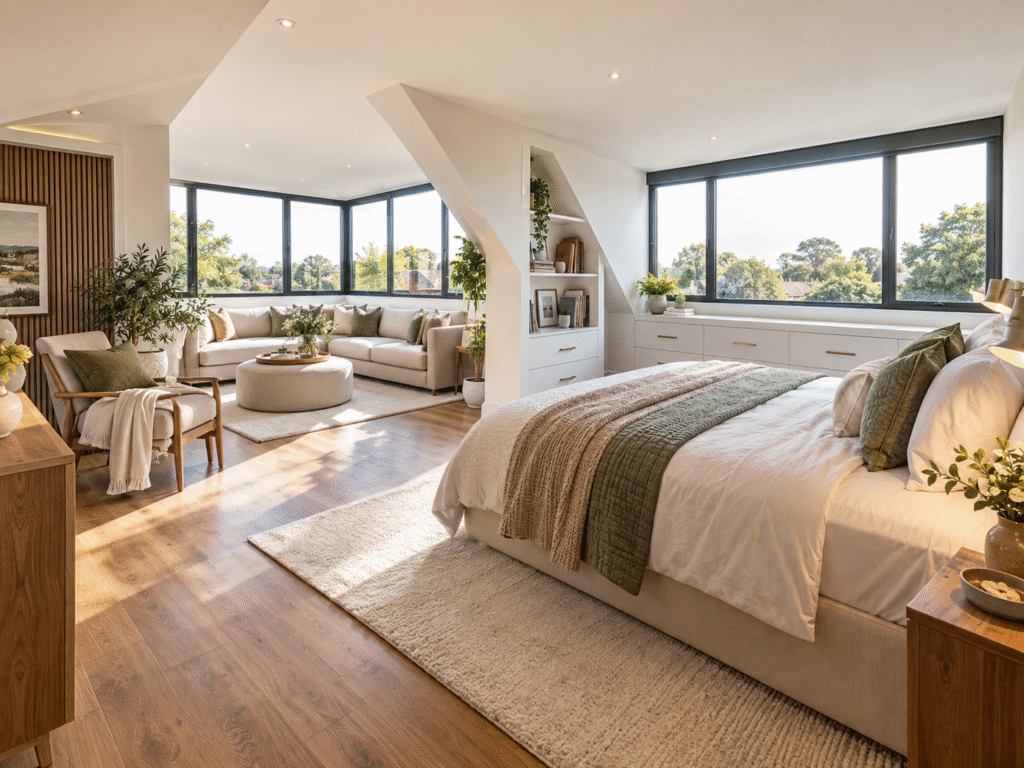
A hip-to-gable conversion is designed for properties with a hipped roof, where one side slopes down toward the external wall. The sloping section is extended upward to form a vertical gable wall.
This can increase the usable width of the loft and is particularly relevant to many semi-detached, detached and end-of-terrace homes. A hip-to-gable conversion is often combined with a rear dormer to create even more floor area and headroom. It is generally not suitable for mid-terrace homes because they do not have a hipped side roof to extend.
Mansard Loft Conversion
A mansard conversion makes a much larger change to the roof shape. It typically creates a steep rear roof face with a flatter section above, producing an interior that feels closer to a full additional storey.
For homeowners comparing types of loft conversion in UK properties can accommodate, a mansard may be considered when maximising internal space is a priority. It can work well on some terraced and period properties, but it involves substantial structural work and is more likely to need planning permission.
Roof-Lift or Piggyback Loft Conversion
A roof-lift conversion, sometimes called a piggyback conversion, raises or replaces the existing roof to create more height. It may be considered where the existing loft is too low for a conventional conversion.
This is one of the most substantial types of loft conversion because it changes the overall roof form. It can create a full-height living area, but it requires careful structural design and planning assessment.
In England, permitted development rules for roof enlargements generally do not allow the finished work to exceed the highest part of the existing roof, so raising the ridge is likely to require a planning application.
Which Type of Loft Conversion Creates the Most Space?
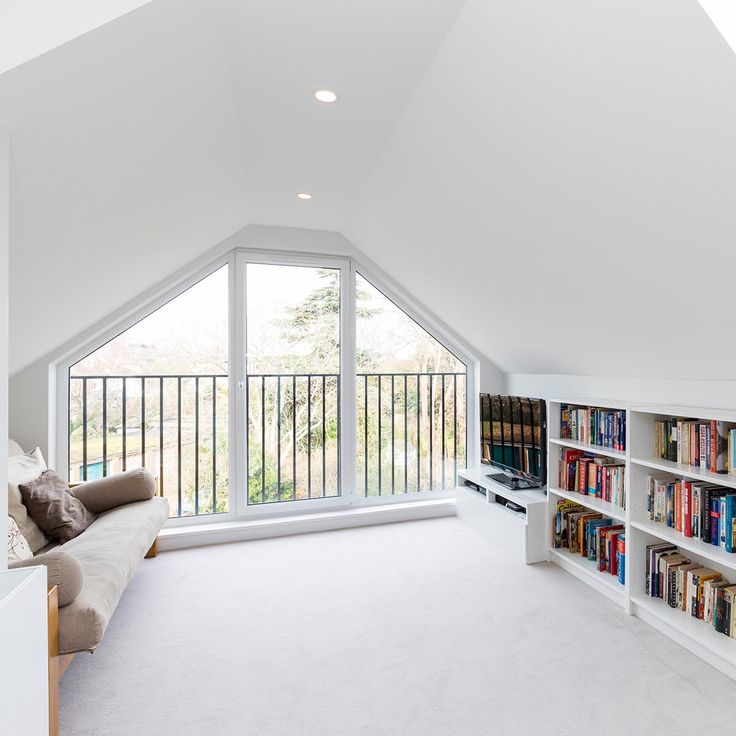
Mansard, L-shaped dormer, large dormer and combined hip-to-gable dormer conversions usually create more usable space than a rooflight-only design.
However, the best option depends on how you want to use the room. A single bedroom or office may need far less additional roof volume than a main bedroom with an en suite, wardrobes and storage.
Which Loft Conversion Suits Different Property Types?
| Property Type | Common Options | Why |
| Terraced house | Rooflight, rear dormer, L-shaped dormer, mansard | Rear roof space can often be used efficiently |
| End-of-terrace | Rooflight, dormer, hip-to-gable | Side roof may allow a gable extension |
| Semi-detached | Rooflight, rear dormer, hip-to-gable | Hipped roofs can benefit from extra side volume |
| Detached house | Several conversion types | More roof elevations can provide flexibility |
| Bungalow | Rooflight, dormer, hip-to-gable | Large roof footprints may offer useful space |
Two homes of the same type can have very different roof structures, so a site assessment is still important.
Do Loft Conversions Need Planning Permission?
Planning rules can affect which types of loft conversion are suitable for a property. Not every loft conversion needs full planning permission. In England, some roof enlargements can be completed under permitted development rights if the relevant limits and conditions are met.
Current guidance includes volume limits of 40 cubic metres for terraced houses and 50 cubic metres for other houses. The enlargement must also stay within the height of the highest part of the existing roof.
Permitted development rights can be restricted or removed in some areas or on certain properties, so the rules should always be checked before work starts. A habitable loft conversion needs to meet requirements covering issues such as structural strength, fire safety, stairs, insulation and electrical work.
How Do You Choose the Right Loft Conversion?
Start with the room you actually need. Consider the layout, storage, natural light and whether you want an en suite.
Then have the roof assessed. Existing head height, rafters, supports, floor structure and staircase position will quickly narrow down the realistic options.
If you are planning a loft conversion in Cheltenham, Gloucester or the Cotswolds, Hayden Property Development can assess your roof space and recommend a practical route for your property.
FAQs
What Is the Most Popular Type of Loft Conversion in the UK?
Dormer conversions are among the most common because they add headroom and usable floor area without rebuilding the entire roof. Suitability still depends on the property.
What Is the Cheapest Type of Loft Conversion?
A rooflight conversion is generally the simplest option when the loft already has enough head height because it requires fewer major changes to the roof shape.
Which Type of Loft Conversion Adds the Most Space?
Mansard, L-shaped dormer and large dormer conversions can create substantial space. A hip-to-gable conversion combined with a rear dormer can also work well on suitable properties.