
Quick Summary
A Velux loft conversion transforms unused roof space into a bright, functional living area without major changes to the roofline. In 2026, a typical 30m² conversion costs around £22,500 to £30,000, depending on the property and project requirements.
A Velux loft conversion is one of the simplest ways to turn an unused roof space into a practical bedroom, office or living area without substantially changing the existing roof shape. Instead of extending the roof outwards, roof windows are installed directly into the slope to bring natural light and ventilation into the converted space.
This approach generally involves less structural alteration than a dormer, hip-to-gable or mansard conversion. It can therefore be a good choice for homes that already have sufficient loft height and usable floor space.
This guide explains the costs, benefits, planning requirements and practical Velux loft conversion ideas to consider before starting your project.
What Is a Velux Loft Conversion?
A Velux loft conversion, also commonly called a rooflight conversion, works largely within the existing shape of your roof.
Velux windows are fitted into the roof slope rather than building an extension out from it. The loft is then upgraded with the structural flooring, insulation, staircase, electrics, heating and internal finishes required to create a usable living space. Because the roofline remains mostly unchanged, this type of conversion is generally simpler than conversions that physically enlarge the roof.
However, it does not create additional headroom in the same way as a dormer. The existing height and pitch of your roof are therefore particularly important when determining whether this option will work.
A Velux conversion is only one approach to creating additional space within a roof. Homeowners comparing alternatives should also consider the different types of loft conversions before deciding which solution suits their property.
Is Your Loft Suitable for a Velux Conversion?
A Velux loft conversion works best when the existing roof already provides enough height and floor space to create a comfortable room without extending the roofline.
The roof pitch, headroom, staircase location, and internal roof structure all need to be considered. A steeply pitched roof usually provides more usable space than a shallow roof because a larger proportion of the floor has comfortable standing height.
Benefits of a Velux Loft Conversion
More Natural Light
Roof windows can bring substantial natural light directly into the converted space because they sit within the slope of the roof. Carefully positioning the windows can create a bright bedroom, office or relaxation space while also providing useful ventilation.
Less Structural Alteration
A major advantage of a Velux loft conversion is that the existing roof shape is generally retained. Less alteration to the external roof structure can mean a simpler construction process compared with dormer or mansard conversions.
Lower Conversion Costs
Because the existing roofline is retained, a rooflight conversion is normally one of the more affordable loft conversion options.
There can still be considerable work involved in strengthening floors, creating a compliant staircase, insulating the roof and completing the interior, so it should not be confused with simply installing several roof windows.
Reduced Disruption
Fewer major alterations to the roof can also reduce construction complexity and, in suitable properties, shorten the overall build compared with larger structural conversions.
Velux Loft Conversion Cost in 2026
The Velux loft conversion cost depends on the size and condition of the roof, number of windows, structural strengthening required, staircase arrangement and level of internal finish.
Checkatrade’s March 2026 UK cost guide estimates a typical 30m² rooflight conversion at around £27,500, with an indicative range of approximately £22,500 to £30,000. These are national guide prices rather than a quotation for a particular property.
| Cost consideration | Effect on the overall price |
| Loft size | Larger spaces require more insulation, flooring, plastering and labour |
| Roof condition | Older roofs may require additional strengthening or repair |
| Number of roof windows | More or larger windows increase supply and installation costs |
| Staircase | Bespoke or complicated staircase arrangements increase costs |
| En suite | Plumbing, drainage, tiling and bathroom fittings add to the budget |
| Electrical and heating work | Additional sockets, lighting and radiators increase the specification |
| Interior finish | Flooring, fitted storage, joinery and premium finishes affect the final price |
The most reliable way to establish your Velux loft conversion cost is to have the actual roof inspected and request a detailed quotation based on the work required.
Cost of Installing a Velux Roof Window
The cost of installing a Velux roof window should be considered separately from the cost of converting the entire loft.
Current Checkatrade figures place the supply-and-fit cost of a new Velux window at approximately £750 to £1,750 per window, with an average of around £1,250. The price varies according to the window size, specification, roof type and access requirements. Larger windows, electric operation, specialist glazing and difficult roof access can increase the price.
It is also important not to calculate the total conversion budget simply by multiplying the number of windows. A complete Velux loft conversion still needs to account for structural flooring, insulation, stairs, electrics, heating, plastering and other Building Regulations requirements.
Ideas for a Velux Loft Conversion
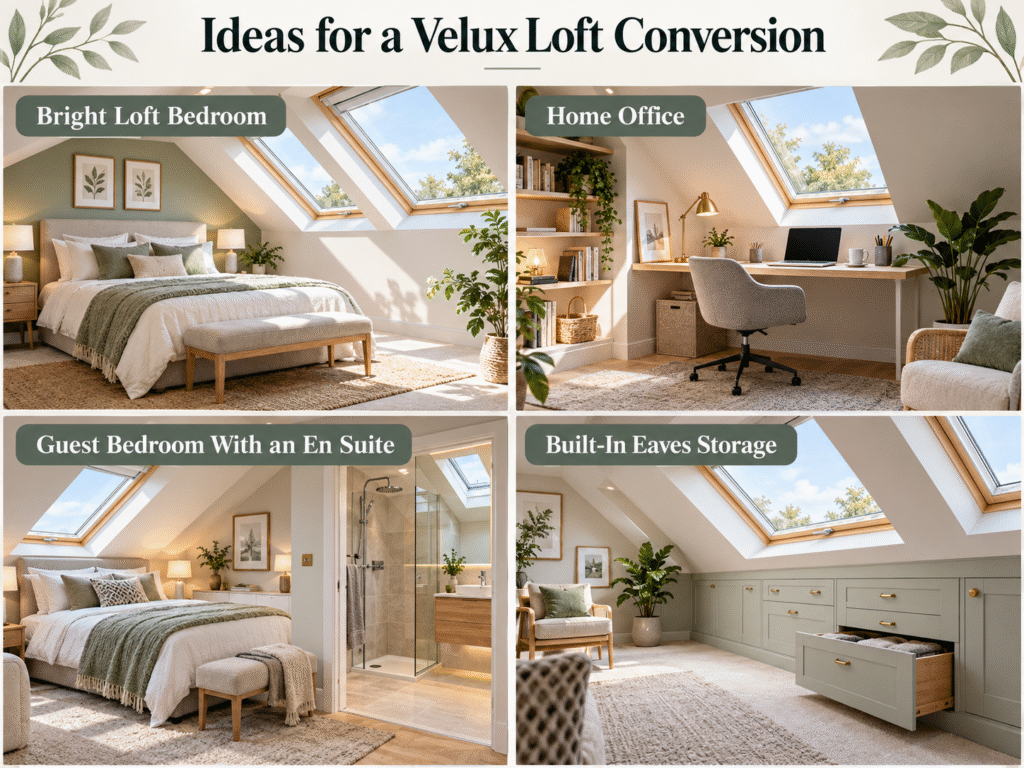
The best Velux loft conversion ideas make use of the natural light from the roof while working carefully with the existing slopes and lower sections of the room.
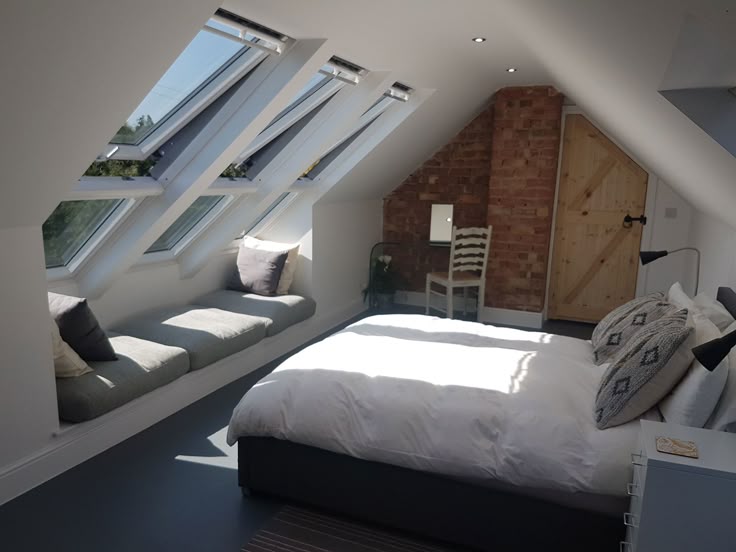
Bright Loft Bedroom
A bedroom is one of the most practical uses for a rooflight conversion. Positioning the bed beneath the highest section of the roof leaves lower areas available for fitted wardrobes, drawers and other storage. Roof windows above or near the sleeping area can bring natural light into what was previously a dark attic.
Home Office
A Velux loft conversion can create a separate home office away from the main living areas. A desk positioned close to the roof window benefits from natural daylight, while shelving and cupboards can make use of lower areas beneath the eaves.
Guest Bedroom With an En Suite
Where floor space and plumbing arrangements allow, the loft can become a guest bedroom with an en suite bathroom. The main challenge is placing the bathroom where adequate headroom is available while keeping drainage and plumbing practical. These requirements should be considered before construction begins rather than added later.
Built-In Eaves Storage
Sloping roofs inevitably create areas where standing height is limited. Instead of leaving these sections unused, they can accommodate fitted cupboards, drawers or low storage. This helps preserve the full-height part of the room for furniture and circulation.
Do Velux Windows Need Planning Permission?
In many cases, Velux windows do not need planning permission when installed on a house in England because rooflight installation can fall within permitted development rights.
According to the Planning Portal, roof windows will normally qualify when they do not project more than 150mm beyond the existing roof plane, do not extend above the highest part of the roof, and meet additional privacy rules where windows are installed on a side-facing roof slope.
Side-facing windows must generally be obscure glazed and, if they can open, the opening part must be at least 1.7 metres above the internal floor level. However, the answer to whether Velux windows need planning permission can change if permitted development rights have been removed, the property is a flat or maisonette, or particular restrictions apply to the building or area.
Listed buildings and properties in sensitive or designated locations may also need additional consent, so the specific property should be checked before work begins.
Building Regulations for a Velux Loft Conversion
Building Regulations approval is normally required when an attic is converted into habitable living space, even when planning permission is not required. The regulations consider areas including the structural strength of the new floor, stability of the existing roof, safe stairs, fire escape arrangements and sound insulation.
Installing new rooflights can itself involve structural changes because rafters or joists may need to be altered and properly supported around the new opening. The rooflight must also meet relevant thermal-performance requirements.
Fire safety is another important consideration. In a typical conversion above a two-storey house, additional protection to the staircase and interconnected smoke alarms may be required to maintain a protected escape route.
How Long Does a Velux Loft Conversion Take?
A straightforward Velux loft conversion can often take around four to six weeks for the main construction phase, although the actual timeline depends on the property, structural work and level of finish. Checkatrade currently gives four to six weeks as an indicative timescale for a typical 30m² rooflight conversion.
An en suite, complex staircase, extensive strengthening or bespoke internal joinery can increase the build time.
How Hayden Property Development Can Help
If you are considering a Velux loft conversion, Hayden Property Development can assess your existing loft and discuss what is practical for the property.
The team provides loft conversion construction across Cheltenham, Gloucester and the surrounding Cotswolds, including structural works, insulation, electrics, plumbing, staircase installation and internal finishing. Where planning drawings are required, Hayden can also introduce homeowners to local architectural designers rather than presenting architectural design as an in-house service.
A dedicated project approach also helps keep the different trades coordinated throughout the build. Ready to discuss your loft conversion? Contact Hayden Property Development for a free, no-obligation quote.
FAQs
Is a Velux loft conversion cheaper than a dormer?
Generally, yes. A Velux loft conversion normally requires less alteration to the roof structure, which can reduce labour and material costs. Current UK cost guides place rooflight conversions below dormer conversions on average.
Can a Velux loft conversion include a bathroom?
Yes. An en suite can be included where there is enough headroom and suitable plumbing and drainage access. Adding a bathroom will increase the overall project cost and complexity.
Does a Velux conversion create more floor space?
It converts existing loft floor area into usable living space but does not normally increase the external volume of the roof. For significantly more headroom and usable floor area, a dormer may be more suitable.
Are Velux windows suitable for a bedroom?
Yes. Roof windows can provide natural light and ventilation for loft bedrooms, provided the overall conversion meets the relevant building regulations for structure, insulation, stairs and fire safety.
Is a Velux conversion suitable for every loft?
No. The existing roof needs sufficient height and usable floor area. Properties with restricted headroom may benefit more from another conversion type that alters the roof shape.