
Quick Summary
A single-storey rear extension can transform your UK home by creating a larger kitchen, dining area or family room without moving. Costs typically range from £1,800 to £3,300 per m², depending on the design and specification. This guide covers planning permission, permitted development limits, Building Regulations, design ideas and the key steps to a successful extension.
A single-storey rear extension can transform the way you use your home. It can create a larger kitchen, dining area, family room or home office without the disruption of moving.
The best results come from planning around everyday use, not simply adding as much floor area as possible. Size, natural light, garden access, planning rules, structural work and budget all influence the final design.
What is a Single-Storey Rear Extension?
A single-storey rear extension is a ground-floor addition built at the back of an existing house, usually projecting into the garden. It can enlarge an existing room or create a new one.
Popular uses include kitchen-diners, living areas, utility rooms, playrooms and home offices. In terraced or semi-detached homes, it can also improve the flow between the front of the house and the garden.
A good design should improve the existing layout as well as add space. Consider how people move through the ground floor, where daylight enters and whether the original rooms could become darker once the extension is built.
Among the different types of home extensions, a single-storey rear extension is a practical choice for homeowners looking to create more living space, improve natural light, and strengthen their connection with the garden.
How Far Can a Single Storey Rear Extension Extend?
In England, some extensions can be built under permitted development rights rather than through a full planning application.
Under the standard limits, a single-storey rear extension can generally project up to 4 metres from the original rear wall of a detached house and up to 3 metres for other houses, provided the other permitted development conditions are met.
The larger-home-extension prior approval route can potentially allow up to 8 metres for detached houses and up to 6 metres for other houses. Single-storey rear extensions built under these rights must not exceed 4 metres in height.
Permitted development rights can be restricted by property type, previous alterations, designated land or local controls. Before relying on them, check the property history and the position with your local planning authority. A Lawful Development Certificate can provide formal confirmation that proposed work is lawful.
Do You Need Planning Permission for a Single-Storey Rear Extension?
Not every rear extension requires full planning permission, but permitted development still comes with conditions.
If the design falls outside those limits, or the property does not benefit from the relevant rights, a householder planning application may be required. Larger extensions within the 6m or 8m limits use the prior approval process, under which the local authority consults adjoining neighbours and considers the impact on their amenity.
Do Building Regulations Apply?
Yes. planning permission and building regulations are separate. A single storey rear extension will normally need to comply with Building Regulations covering structure, insulation, fire safety, ventilation, drainage and electrical work.
If the existing rear wall is removed to create an open-plan space, structural calculations and suitable support, such as steel beams, may also be required.
Could the Party Wall Act Affect the Build?
For properties in England and Wales, the Party Wall etc. Act 1996 can apply where work affects a shared wall, is built at the boundary or involves excavation close to and below neighbouring foundations.
It is separate from planning permission and Building Regulations. Terraced and semi-detached homeowners should consider it early because new extension foundations are often close to neighbouring properties.
How Much Does a Single Storey Rear Extension Cost?
The final cost depends on floor area, specification, access, ground conditions, structural steel, glazing, kitchens, bathrooms and the amount of remodelling inside the original house.
Current UK cost guides commonly place single-storey extensions around £1,800 to £3,300 per m², with premium schemes costing more. A 30m² build could therefore exceed £60,000 as specification rises, while VAT, professional fees, kitchens, landscaping or unusual structural work may add further cost.
For homes in Cheltenham and the Cotswolds, older drainage, restricted access, stonework and bespoke finishes can also affect pricing.
The most useful estimate comes after the design and specification are defined. Hayden Property Development uses fixed, transparent costing once the project has been properly scoped, helping homeowners understand what is included before construction starts.
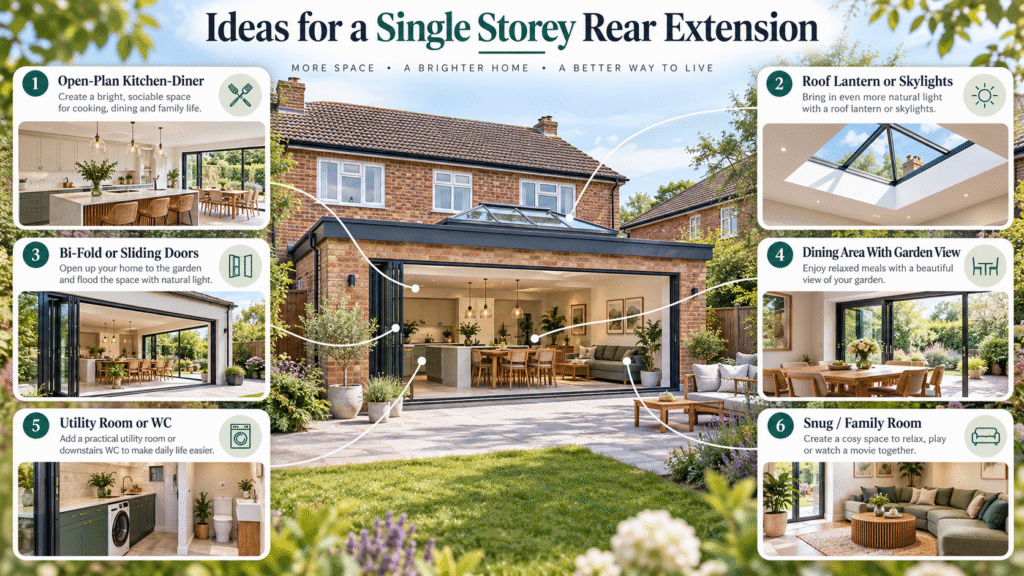
Ideas for Single Storey Rear Extension
The strongest single storey rear extension ideas solve a practical problem in the existing house.
| Idea | Best for | Main consideration |
| Open-plan kitchen-diner | Family living and entertaining | Protect daylight in the middle of the house |
| Kitchen with island | More workspace | Allow enough circulation around the island |
| Family room or snug | Separate living zones | Consider privacy and acoustics |
| Home office | Hybrid working | Position glazing to reduce screen glare |
| Utility or boot room | Busy households | Plan storage and garden access |
| Large glazing and rooflights | Deep floorplans | Balance daylight with overheating control |
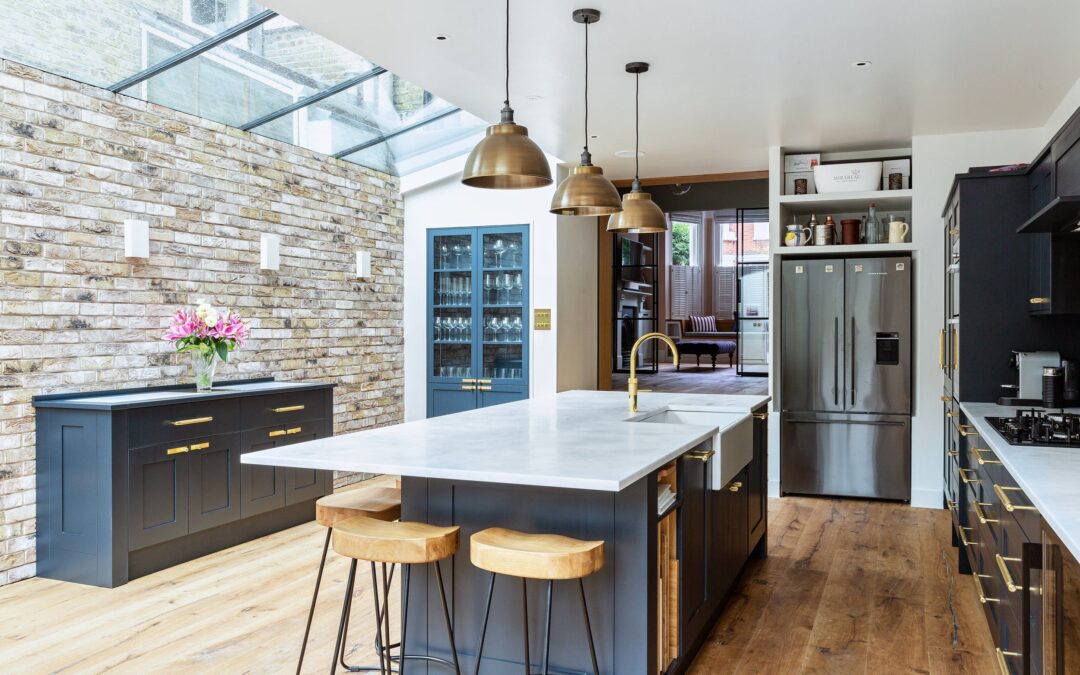
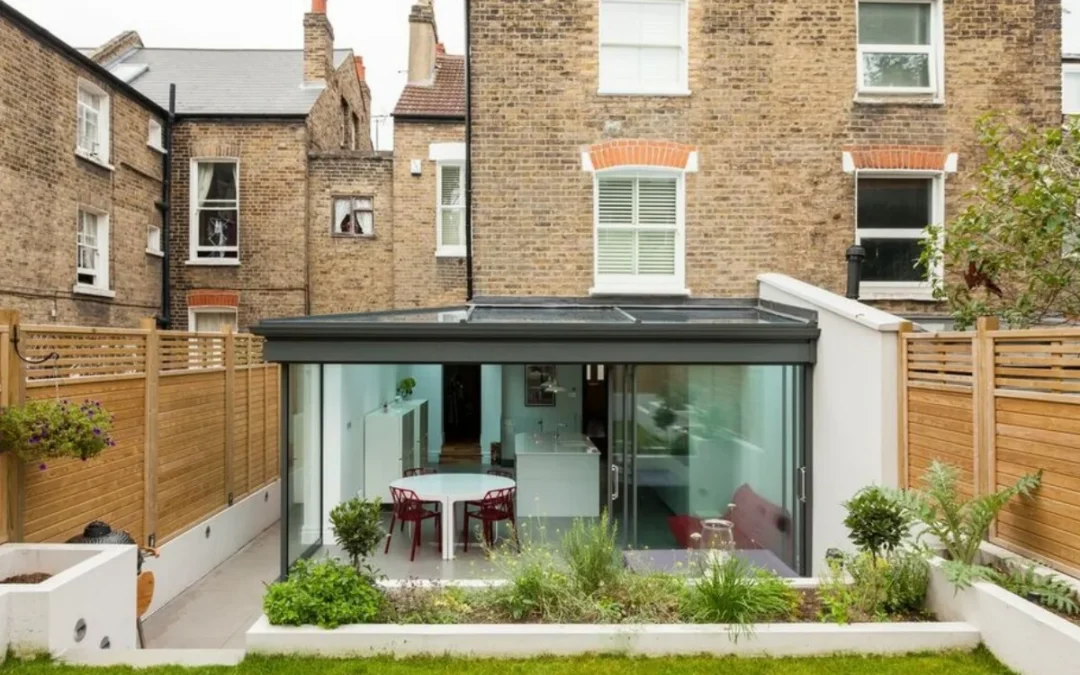
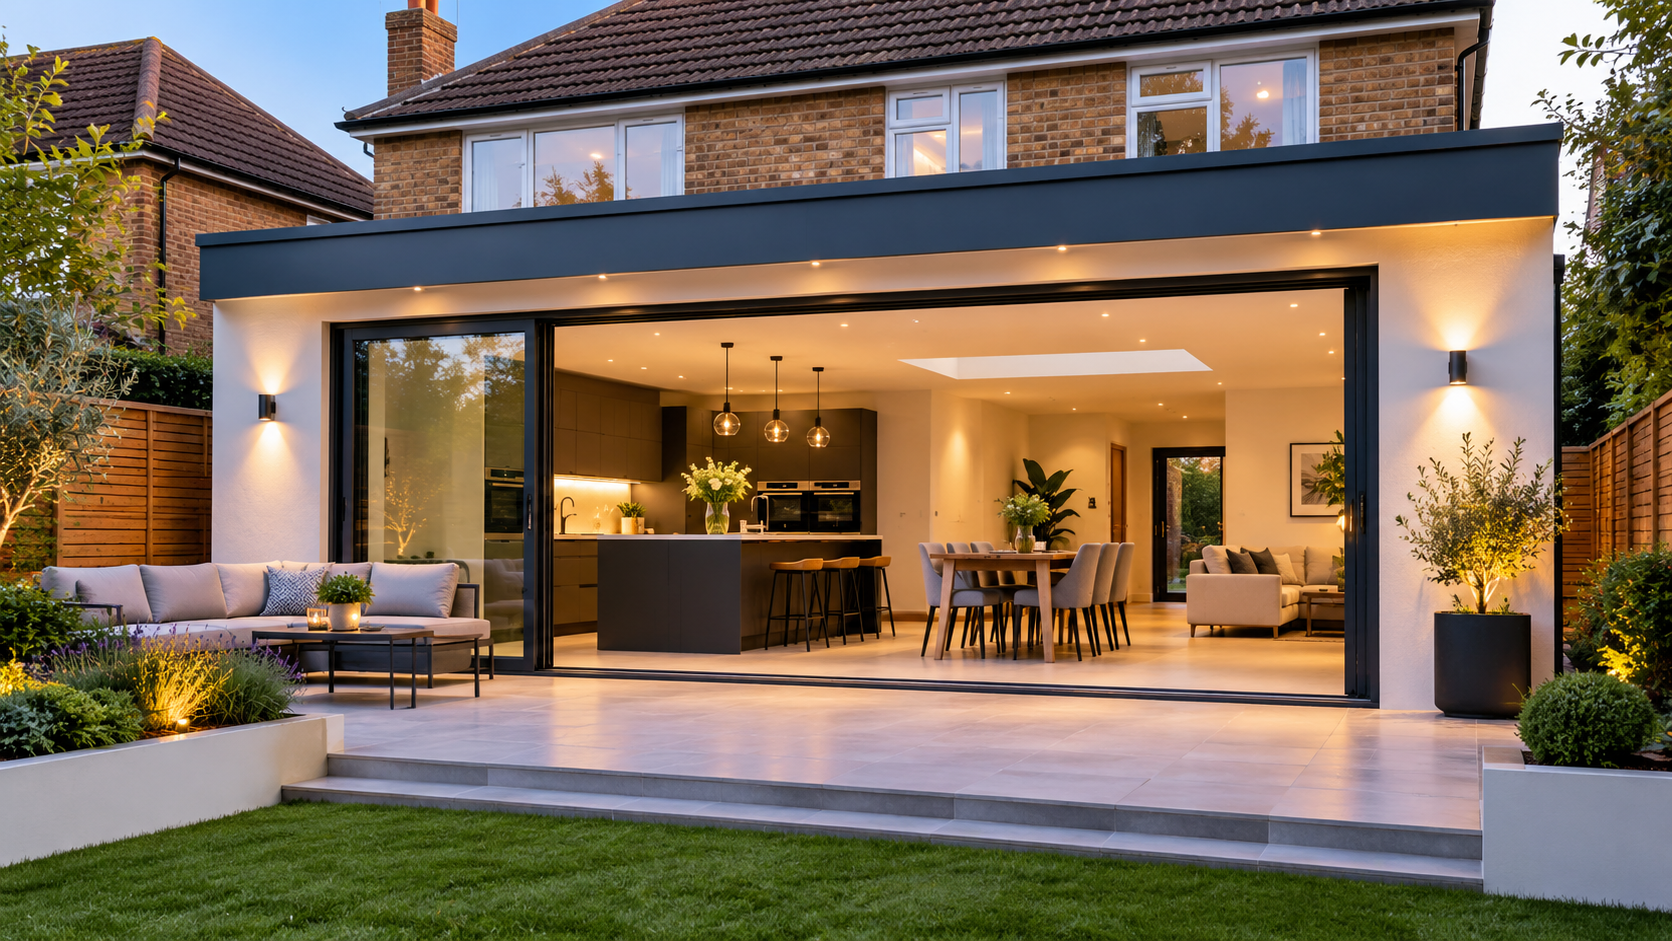
Homeowners searching for single story rear extension ideas often focus on glazing, but natural light should come from more than one direction where possible. Sliding or bifold doors can brighten the rear, while rooflights can bring daylight deeper into the plan.
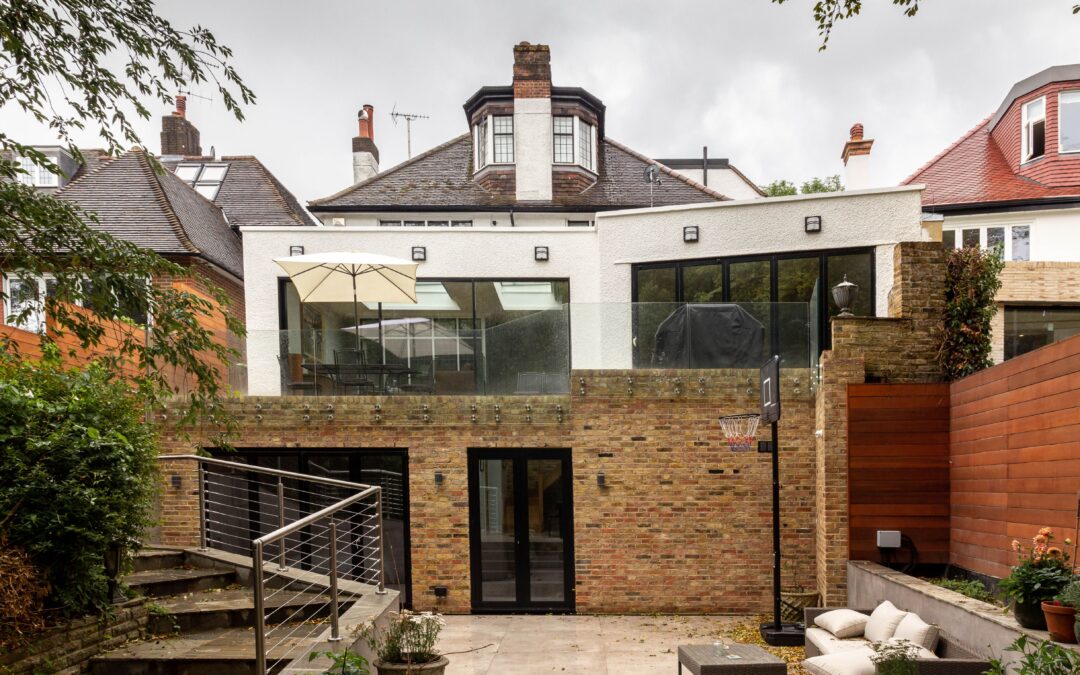
Matching brick can make the addition feel original to the house, while timber, render or metal cladding can create a deliberate contrast.
How to Build a Single Storey Rear Extension?
- Define the brief. Decide what the extension must achieve, your preferred layout and approximate budget.
- Develop the design. Survey the house, prepare drawings and review planning, drainage and structural constraints.
- Secure approvals. Deal with planning or permitted development, Building Regulations and any Party Wall requirements.
- Agree the specification and price. Make sure quotations cover the same structure, glazing, services and finishes.
- Complete groundworks. Prepare access, excavate foundations and install drainage and underground services.
- Build the shell. Construct walls, structural supports, roof, insulation, windows and doors.
- Complete the interior. Carry out electrics, plumbing, plastering, joinery, flooring and decorating.
- Snag and hand over. Resolve outstanding items and retain completion documents with the property records.
Construction may take several months on site, but the full project takes longer once design, approvals, structural calculations and ordering lead times are included.
How to Choose the Right Builder?
Look beyond the headline price. A reliable builder should show similar recent work, provide clear insurance information and explain what is included and excluded.
For homeowners planning house extensions in Cheltenham, local experience can be useful because the contractor is familiar with common property types, access issues and construction expectations in the area.
Hayden Property Development follows a staged process from consultation and design through to a fixed quote, managed build, snagging and aftercare.
Is a Single Storey Rear Extension Worth It?
A single storey rear extension can be worthwhile when you like your location, but the house no longer gives you the space or layout you need. Its value is not only in the extra square metres. A well-designed project can improve the kitchen, strengthen the connection with the garden, increase daylight and make the whole ground floor easier to use.
Before committing, compare the cost of extending with moving, decide how much garden you are comfortable losing and make sure the new layout solves a genuine problem. If you are planning a project in Cheltenham, Gloucester or the wider Cotswolds, Hayden Property Development can help take it from initial discussion through to build and handover.
FAQs
Can I Build a Single Storey Rear Extension Without Planning Permission?
In England, some extensions can be built under permitted development rights if all conditions are met. Larger projects may require prior approval, while extensions outside the permitted limits require a planning application.
How Long Does a Single Storey Rear Extension Take?
Many builds take several months, but the total programme is longer once design, permissions, structural calculations, procurement and contractor scheduling are included.
What Is the Maximum Rear Extension Depth in England?
Standard permitted development limits are generally 4m for detached houses and 3m for other houses. Prior approval can potentially allow up to 8m for detached houses and 6m for other houses, subject to the applicable conditions.
Do I Need an Architect for a Single-Storey Side Extension?
There is no blanket requirement to appoint an architect for every extension. Professional design input can, however, be valuable where the project involves complex structural changes, planning constraints or sensitive properties.