
Quick Summary
A wrap-around extension combines a side-return and rear extension to create more living space and improve your home’s layout. In the UK, estimated costs typically range from £50,000 to £150,000, depending on size, design, and structural requirements.
A wrap-around extension can transform an underused side passage and cramped rear of your home into a spacious, practical living area. By combining a side-return extension with a rear extension, homeowners can create an L-shaped addition that makes room for a larger kitchen, dining area, family room, or flexible living space.
Whether you own a period property in Cheltenham or a semi-detached home in the Cotswolds, a wrap-around extension offers an opportunity to improve your home’s layout without moving. However, careful planning is essential. From design ideas and planning permission to construction costs and building regulations, understanding the process will help you make informed decisions and prepare a realistic budget.
This guide explains what a wrap-around extension involves, how much it may cost in the UK, and what to consider before starting your project.
What Is a Wrap-Around Extension?
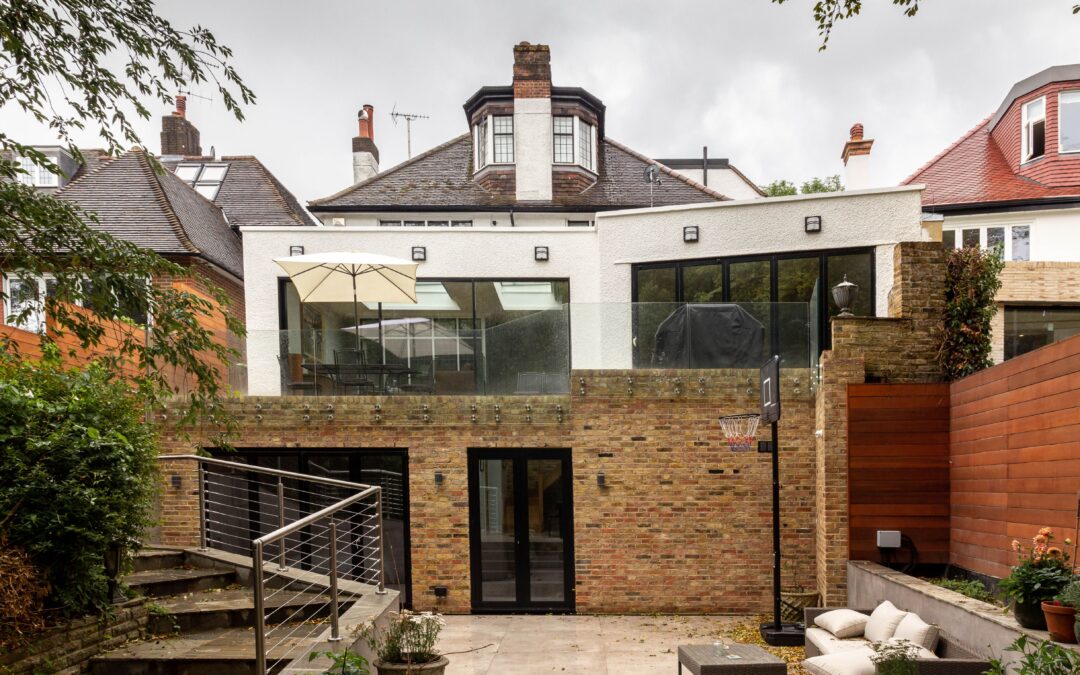
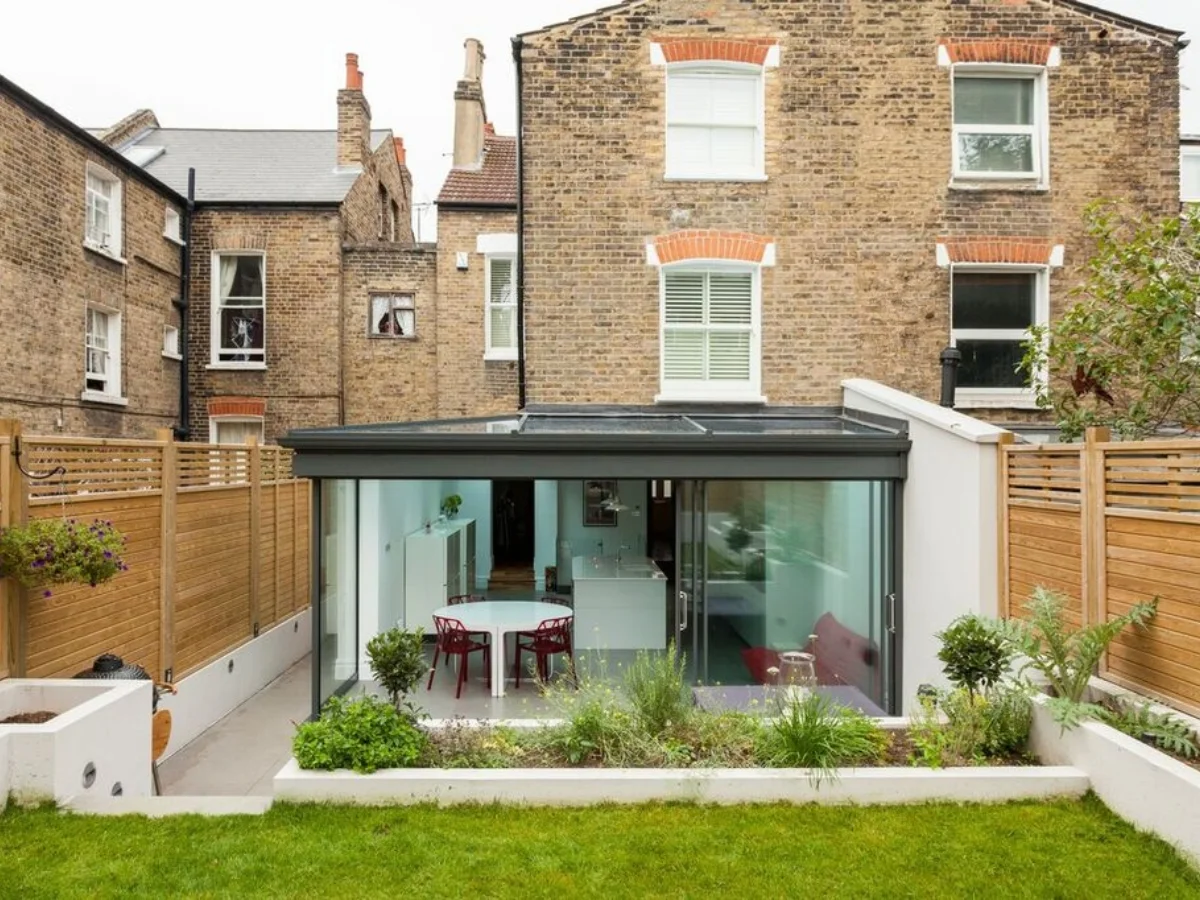
A wrap-around extension combines a rear extension with a side-return extension to create an L-shaped addition around the back and side of an existing property.
Unlike other types of home extension, a wrap-around design makes use of both the rear garden and an underused side passage. This creates more flexibility when planning your ground-floor layout, whether you want a larger kitchen-diner, a utility room, or a living area with better access to the garden.
What Are the Benefits of a Wrap Around Extension?
Before investing in a building project, it is important to understand how the additional space will improve your everyday life.
More usable living space
A wrap-around extension can increase the size of your ground floor, giving your family more room to cook, dine, relax, and entertain. It can also help resolve problems caused by narrow kitchens or disconnected rooms.
A larger kitchen and dining area
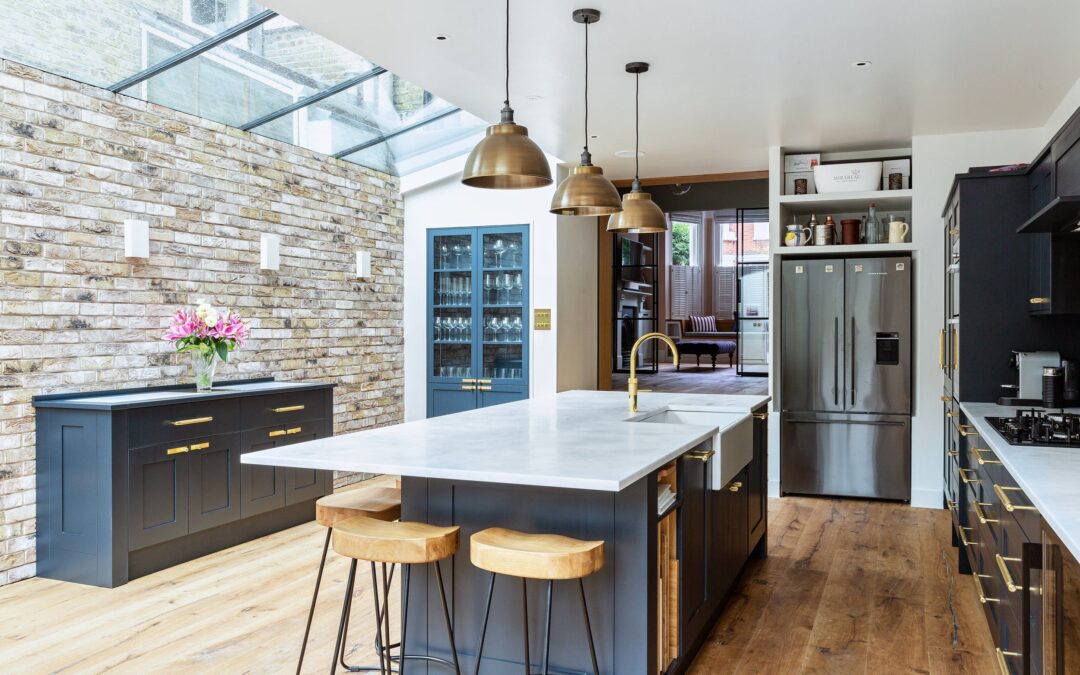
Many homeowners use this type of extension to create a spacious kitchen-diner. Combining the side and rear areas can make room for a kitchen island, dining table, additional storage, and a comfortable seating area.
Better use of awkward side space
Side passages and narrow strips of land often provide limited practical value. Incorporating this space into a carefully designed extension can make your existing footprint work harder.
Improved access to the garden
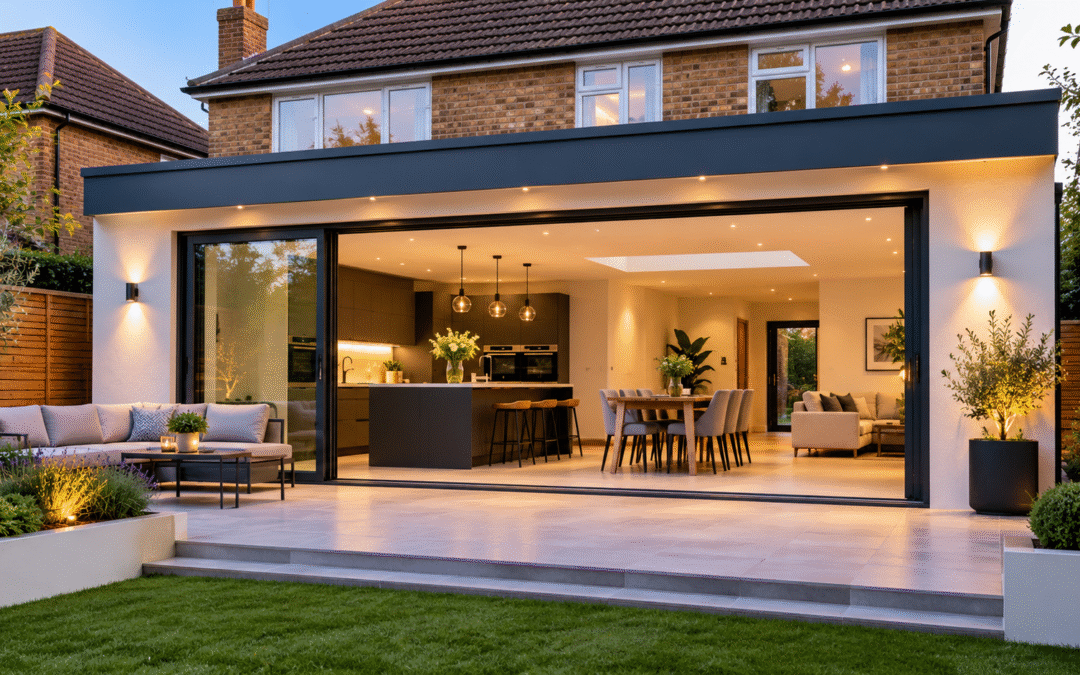
Large glazed doors, carefully positioned windows, and an appropriate layout can help connect the new living space to your garden. This can make the home feel brighter and more open.
A layout designed around your lifestyle
You can tailor the extension to your needs, whether that means creating a family kitchen, a home office, a utility area, or a combination of living spaces.
However, a larger extension also means more construction work, potential disruption, and expenditure. It is important to balance the benefits against the overall project budget and the space you will lose from your garden.
Wrap-Around Extension Ideas to Transform Your Home
The right design can make a significant difference to how your extension looks and feels. When planning your project, think beyond the additional floor area and consider how natural light, circulation, storage, and furniture will work together.
Here are some practical wrap around extension ideas to consider.
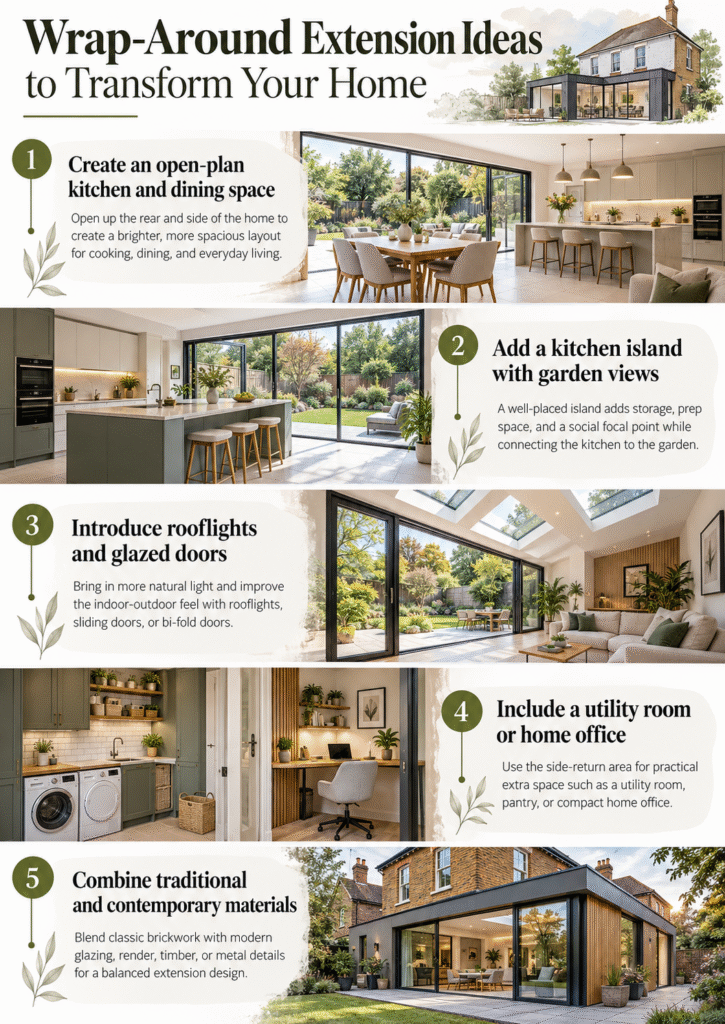
1. Create an open-plan kitchen and dining space
One of the most popular uses for a wrap-around extension is a larger kitchen and dining area. The additional space can accommodate a generous dining table, kitchen island, and comfortable seating.
However, an open-plan layout should still have clearly defined zones. Different flooring finishes, lighting arrangements, and furniture placement can help separate the cooking, dining, and relaxation areas without building solid walls.
2. Add a kitchen island with garden views
A kitchen island can provide additional preparation space, storage, and an informal place to eat. Positioning the kitchen towards the rear or side of the extension may allow you to take advantage of garden views.
Make sure there is sufficient space around the island for doors, appliances, and everyday movement. A beautiful design that restricts circulation may become frustrating to use.
3. Introduce rooflights and glazed doors
Rooflights can bring daylight into areas that might otherwise feel enclosed, particularly in the side-return section of an extension. Bi-folding or sliding doors can provide a wide connection to the garden, while carefully positioned windows can improve ventilation and views. Your choices should also account for privacy, heat gain, energy efficiency, and maintenance.
4. Include a utility room or home office
The side section of a wrap-around extension does not have to become part of the kitchen. Depending on the available space, it could accommodate a utility room, downstairs WC, pantry, or compact home office.
These practical spaces can help keep the main living area organised and reduce pressure on the existing rooms.
5. Combine traditional and contemporary materials
A wrap-around extension does not have to look completely different from your existing property. Matching brickwork, roof details, and window proportions can help create a cohesive appearance.
Alternatively, a contemporary design using contrasting brick, render, timber, or metal features can create a deliberate architectural distinction. The most suitable approach depends on your property’s character, budget, and local planning requirements.
How Much Does a Wrap-Around Extension Cost in the UK?
The cost of a wrap-around extension in the UK varies considerably from one project to another. There is no single price that applies to every property because the final budget depends on the extension’s size, specification, structural requirements, location, and professional fees.
A wrap-around extension may cost more than a straightforward rear extension because it involves work along two sides of the property. Additional foundations, drainage alterations, structural openings, roofing details, and more complex connections to the existing building can all affect the price.
Do You Need Planning Permission for a Wrap Around Extension?
Planning permission for a wrap-around extension depends on the property’s circumstances and the proposed design.
Some home extensions may qualify for permitted development rights, but these rights are subject to specific conditions and limitations. A combined side-and-rear extension cannot automatically be assumed to qualify.
Factors that may affect your planning position include:
- The size and height of the proposed extension.
- How far the extension projects from the original rear wall.
- Whether the side section is next to a highway.
- The height of the extension near property boundaries.
- Previous extensions or alterations to the property.
- Whether your home is in a conservation area.
- Whether the building is listed or subject to other restrictions.
Properties in Cheltenham and the wider Cotswolds may have additional design or heritage considerations, particularly in sensitive locations.
Planning permission and building regulations are separate requirements. Even where planning permission is not necessary, the work may still need to comply with building regulations. Depending on the project, you may also need to consider party wall matters, drainage approvals, and other legal or technical requirements.
Before construction begins, obtain advice relevant to your particular property and confirm which approvals are required.
How Does the Wrap Around Extension Process Work?
Understanding the construction process can help you plan your budget, prepare for disruption, and make informed decisions about your project.
1. Initial consultation and property assessment
The process begins with a discussion about your goals, available space, and existing property layout. A site visit can help identify access limitations, potential structural issues, and opportunities for extending your home.
2. Design and layout planning
The next step is developing a design that balances your requirements, budget, and the character of your property. This may include kitchen layouts, roof designs, glazing, insulation, and internal room arrangements.
Architectural drawings and structural calculations may be required, depending on the project.
3. Planning and building regulations approvals
Your project team should establish whether planning permission, building regulations approval, or other consents are needed before work begins. The exact requirements depend on the proposed design and your property’s circumstances.
4. Detailed quotation and construction programme
Once the design and scope are sufficiently developed, you can obtain a detailed quotation and agree on the proposed construction programme. Clarify what is included, which materials will be used, and how variations will be handled.
5. Construction and interior fit-out
Construction may include site preparation, foundations, drainage, structural alterations, walls, roofing, insulation, windows, and doors. Once the main structure is complete, the project can move on to electrical work, plumbing, kitchen installation, flooring, and decoration.
6. Handover and snagging
At the end of the project, the contractor should walk you through the completed work, identify any outstanding issues, and provide relevant completion documentation.
A structured process and clear communication can make it easier to manage expectations throughout the build.
Final Thoughts
A wrap-around extension can create valuable additional living space, improve the flow of your home, and provide exciting opportunities for kitchen, dining, and family living areas. However, successful results depend on thoughtful design, realistic budgeting, and careful planning.
From exploring wrap-around extension ideas to understanding the cost of a wrap around extension in the UK, researching your options is an important first step.
If you’re planning a house extension in Cheltenham or the Cotswolds, Hayden Property Development can help you explore your options and plan your next steps. Get in touch to discuss your project and request a quotation tailored to your home.
Frequently Asked Questions
Is a wrap-around extension worth it?
A wrap-around extension may be worthwhile if it provides the additional space and improved layout your household needs. Its value depends on the project cost, design quality, property circumstances, and how you intend to use the space.
Is a wrap-around extension more expensive than a rear extension?
It can be more expensive because it combines side and rear construction work. Additional foundations, structural alterations, roofing, and drainage requirements may increase the overall cost. A project-specific quotation is the best way to compare the options.
How long does a wrap-around extension take?
The construction period depends on the size and complexity of the project, the specification, site conditions, and the required approvals. Smaller projects may take less time than larger, more complex builds. Ask your contractor for a realistic program based on your design.
Can I build a wrap-around extension on a semi-detached house?
Yes, a semi-detached property may be suitable for a wrap-around extension. However, the available space, structural considerations, boundary conditions, planning restrictions, and access arrangements must be assessed before work begins.
Will a wrap-around extension add value to my property?
An extension may improve a property’s appeal and usability, but the financial return is not guaranteed. The outcome depends on local property demand, the quality of the work, the total investment, and whether the resulting layout suits potential buyers.