
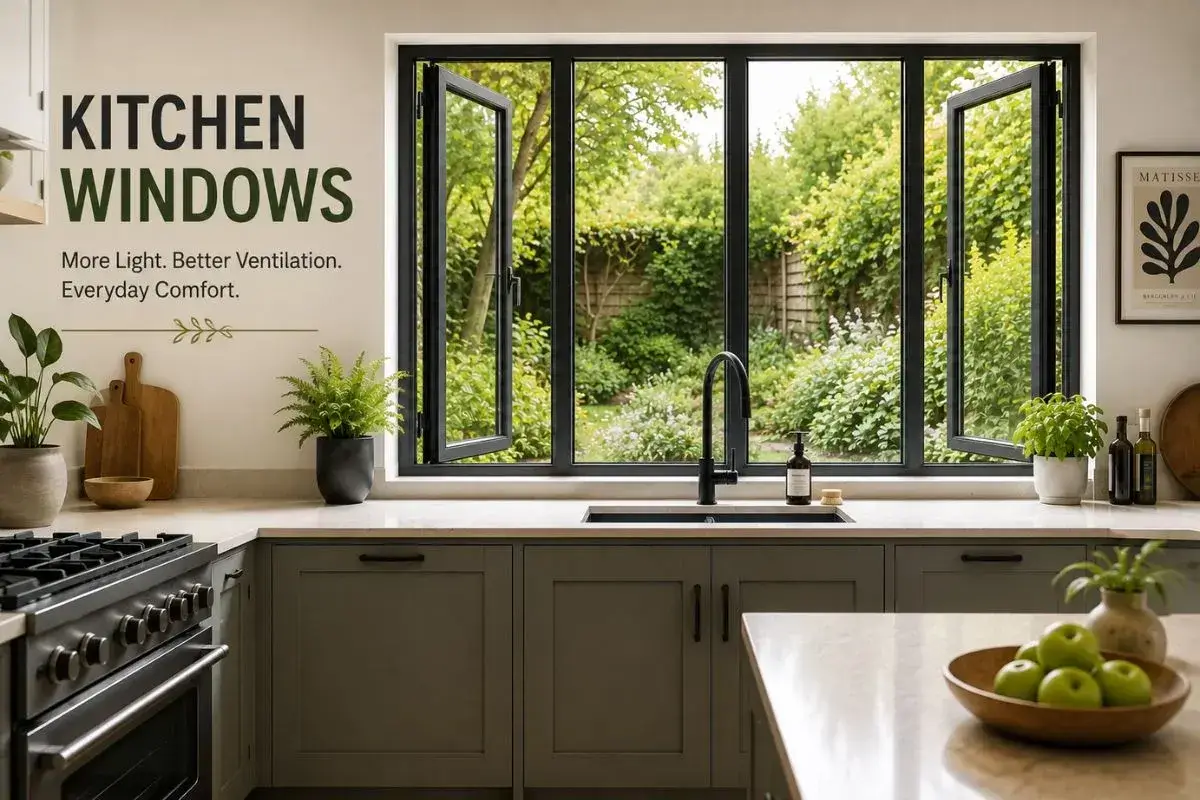
The kitchen is one of the most used rooms in the house, and its windows do more work than almost any other feature. They bring in daylight for food prep, clear cooking smells and steam, and often frame the view from the sink. Despite this, kitchen windows are frequently an afterthought in renovation planning, fitted wherever there’s spare wall space rather than chosen with intent.
This guide walks through practical kitchen window design ideas, with a focus on light, ventilation and everyday comfort, the things that actually make a difference once the kitchen is in daily use. If you’re weighing this up as part of a wider project, our kitchen renovation services page covers what’s involved from planning through to completion.
Why Kitchen Window Design Deserves More Thought
Kitchens generate heat, steam and cooking odours in a way no other room does, which makes ventilation just as important as light. At the same time, kitchens are usually full of solid units, appliances and worktops, which limits where windows can go. Getting the design right early avoids compromises later, such as a beautiful window above a hob that can’t safely open or a large glazed wall with no opening light at all.
A few things worth thinking through before choosing a window style:
- Orientation. Which direction the kitchen faces affects how much natural light you’ll actually get and at what time of day.
- Worktop and appliance layout. Window positions need to work around sinks, hobs and wall units, not the other way round.
- Ventilation needs. Steam and cooking smells need somewhere to go, ideally without relying on extraction alone.
- Privacy and boundary distance. Especially relevant for side return or rear extensions close to neighbouring properties.
- Building regulations. Extractor fans, window sizing and openable area often need to meet specific requirements in a kitchen. A builder or architect can confirm what applies to your project.
Kitchen Window Ideas by Function
1. Windows for Maximum Natural Light
If your priority is kitchen windows for natural light, position and size matter more than style.
Best options:
- Picture windows: large, fixed panes of glass that let in maximum light without any opening sections, often combined with smaller opening windows alongside for ventilation.
- Corner windows: wrap around two walls to draw light in from multiple directions, particularly effective in kitchens with a single external wall.
- Rooflights or skylights: ideal in single storey extensions or kitchens with limited external wall space, bringing overhead light deep into the room.
South and west facing kitchens generally get the most usable daylight through the day. North facing kitchens benefit more from larger glazed areas to compensate for softer, indirect light.
2. Windows for Everyday Ventilation
Good ventilation prevents condensation, keeps cooking smells from lingering, and makes the kitchen more comfortable to work in.
Best options:
- Casement windows: side hinged and opening fully outward, giving the most airflow for their size. A dependable, practical default for most kitchens.
- Awning windows: hinged at the top and opening outward from the bottom, allowing ventilation even in light rain. Particularly useful above sinks, where a casement window’s opening arc can get in the way.
- Trickle vents: small integrated vents that provide background ventilation even when the window itself is closed, useful for reducing condensation overnight.
In kitchens with gas hobs or limited mechanical extraction, an openable window near the cooking area makes a noticeable difference to air quality and comfort.
3. Windows Above the Sink
The window above the sink is often the most used view in the house, so it’s worth designing deliberately.
Best options:
- A fixed picture window with a smaller opening awning window alongside, giving light and view from the fixed pane and ventilation from the smaller opener.
- A casement window set slightly higher than standard to clear taps and any upstands.
Keep the opening mechanism away from the tap and splashback where possible, so it’s easy to reach and doesn’t catch on anything when fully open.
4. Windows That Connect Kitchen to Garden
For kitchens that open onto a garden, patio or courtyard, the window design can blur the line between inside and out.
Best options:
- Bifold or sliding windows above a servery style worktop, useful for passing food and drink through to an outdoor dining area.
- Full height glazing with tall opening casements for kitchens in rear or side return extensions.
Servery style windows work particularly well alongside kitchen islands positioned near the rear wall.
5. Windows for Compact or Galley Kitchens
Smaller kitchens benefit from window designs that maximise light without taking up wall space needed for units.
Best options:
- Slim casement windows positioned above worktop height, so wall units can still run beneath them.
- High level clerestory windows, which sit above the eye line and preserve wall space for storage while still bringing in light.
In a galley kitchen with units on both sides, even a narrow window at the end wall can noticeably lift how bright the room feels.
6. Additional Kitchen Window Styles Worth Knowing
A few other window types come up regularly when homeowners are gathering kitchen window ideas and are worth considering alongside the functional categories above.
- Vertical sliding sash windows remain a UK staple in period properties, opening from the top or bottom for precise airflow control. Well suited to traditional kitchens where casements would look out of place.
- Sliding horizontal windows move side to side along a track rather than swinging outward, useful where there’s limited external clearance, such as close to a patio or path.
- Garden windows project outward from the wall on three sides, creating a small shelf for herbs or plants while pulling in light from multiple angles. A popular choice directly above the sink.
- Bay or bow windows extend outward from the kitchen wall, adding both light and a small amount of extra floor space, sometimes enough for a breakfast nook or window seat. Best suited to kitchens with the external wall space to accommodate them.
Window Treatments and Frame Details
Beyond function, window style should suit the wider look of the kitchen and the house’s architecture, and the finishing details matter as much as the window itself.
Window treatments:
- Sheer curtains or voile panels soften light without blocking it, a good option where privacy isn’t a major concern.
- Roman or roller blinds in moisture resistant fabric are the practical default near sinks and hobs, where steam and splashes rule out fabric curtains.
- Café style half curtains offer privacy at eye level while keeping the top of the window clear for light.
- Keep treatments simple in small kitchens. Busy patterns or heavy fabric can make a compact window feel more enclosed rather than less.
Frame colour and material:
- Black or anthracite grey frames are currently one of the strongest trends in kitchen window design, adding contrast against white or pale walls and suiting both modern extensions and updated period kitchens.
- White timber or uPVC frames remain the safest, most universally compatible choice, particularly in traditional and farmhouse style kitchens.
- Aluminium frames suit contemporary, minimal sightline designs and are a common choice for larger glazed areas in extensions, since slimmer profiles maximise the glass to frame ratio.
By house style:
- Traditional and period homes generally suit timber framed casement or sash windows, often painted rather than stained, to keep proportions in line with the rest of the house.
- Modern and contemporary kitchens suit slim aluminium frames in black, anthracite grey or bronze, which work well with larger glazed areas and minimal sightlines.
- Extensions and open plan kitchens tend to work best with a mix of fixed picture glazing and slim opening casements or rooflights, giving a good balance of light and ventilation without breaking up the sightline to the garden.
Energy Efficiency: Why Glass Specification Matters
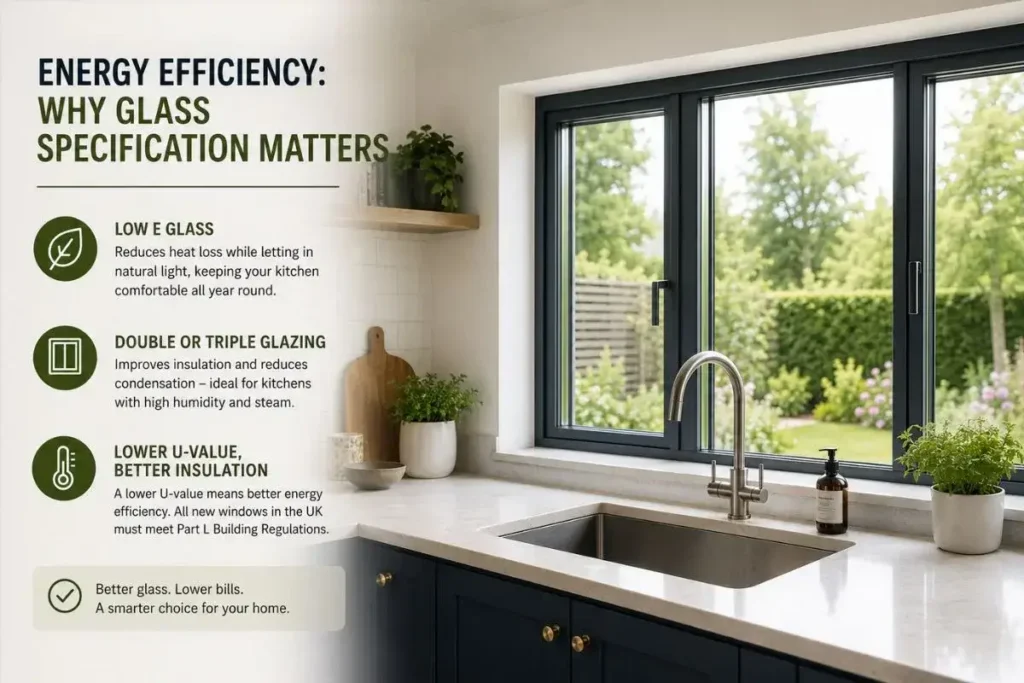
It’s easy to focus purely on light and ventilation and overlook running costs, but glass specification has a real impact on comfort and energy bills.
- Low E glass coatings reduce heat loss through the window while still letting daylight in, helping keep the kitchen warmer in winter and cooler in summer.
- Double or triple glazing improves insulation and reduces condensation build up, which is particularly relevant in kitchens given the amount of steam they generate.
- U value is the key figure to check when comparing windows. A lower U value means better insulation. In the UK, new and replacement windows need to meet minimum performance standards under Building Regulations Part L.
For a kitchen extension or full renovation, it’s worth discussing glass specification with your designer or installer early, rather than treating it as an afterthought once the window style has already been chosen.
Common Kitchen Window Mistakes to Avoid
- Undersizing the window relative to the room. A window that’s too small can leave a kitchen feeling dark and enclosed, especially on a north facing wall.
- Oversizing without checking wall space. A very large window can eat into the wall space needed for units, splashbacks or storage. Measure the cabinetry layout before finalising window size.
- Forgetting ventilation near the hob. Even with good extraction, an openable window near the cooking zone makes a noticeable difference to air quality and comfort.
- Choosing style before function. A beautiful picture window with no opening light nearby can leave a kitchen stuffy. Always pair fixed glazing with at least one opening section.
- Ignoring Building Regulations. Minimum openable areas, safety glazing near hobs, and extraction requirements can all affect what’s possible. Confirm requirements with your installer or architect before finalising the design.
How to Choose the Right Kitchen Window Design: Quick Checklist
- Map light before layout. Note how light moves through the kitchen at different times of day before finalising window positions.
- Plan ventilation around cooking zones. Position at least one window so you can reach and open it easily near the hob or sink.
- Balance fixed and opening glazing. Large fixed panes maximise light and view. Pair them with smaller opening sections for airflow.
- Check regulations early. Extraction, safety glazing near hobs, and minimum openable areas can all affect what’s possible.
- Match frame material and colour to the house. Timber suits period properties. Aluminium and slim steel look frames suit contemporary extensions.
Final Thoughts
Kitchen windows aren’t just a source of light. They directly affect how comfortable the room is to cook, eat and spend time day to day. The best approach is usually a combination: a larger fixed or picture window for light, paired with a smaller, well placed opening window for ventilation exactly where it’s needed, above the hob or sink.
If you’re planning a kitchen renovation or extension and want advice on window placement, sizing or style for your specific space, our design team can talk through options that suit your home’s layout and orientation.
FAQs
What is the best window type for a kitchen?
There’s no single best option for every kitchen, but casement windows are one of the most versatile choices, offering strong ventilation and easy operation above sinks. Awning windows are a good alternative where staying open in the rain matters most.
What are some good ideas for kitchen windows above the sink?
A fixed picture window paired with a smaller opening awning window is one of the most popular combinations, giving light and a view from the fixed pane and ventilation from the smaller opener. Garden windows are another option, adding a small shelf for plants alongside the extra light.
How many windows should a kitchen have?
It depends on the size and layout of the room. A single well placed window can provide plenty of light in a smaller kitchen, while larger or open plan kitchens often benefit from a combination of windows, or a mix of windows and rooflights.
What size window should go over a kitchen sink?
There’s no fixed standard size. The window should feel proportional to the sink, surrounding units and available wall space, while still providing the amount of light and ventilation you want above the worktop.
Should kitchen windows open?
In most cases, yes. At least one openable window helps clear cooking odours, steam and heat, improving overall air quality and comfort. Casement and awning styles are the most common choices for kitchen ventilation.
What are the latest kitchen window trends?
Larger glazed areas paired with slimmer frame profiles remain popular, with black or anthracite grey frames a leading design choice. Homeowners are also prioritising designs that combine maximum natural light with strong energy efficiency, particularly Low E glazing.
Can I have a large fixed window in the kitchen with no opening section?
Yes, but it’s usually paired with a smaller opening window or mechanical extraction nearby, since a fully fixed window offers light but no ventilation on its own.