
Quick Summary
Porch extensions typically cost £4,000–£12,000 in the UK, depending on size, materials, and construction requirements. Many small porches qualify as permitted development, provided they meet specific height, area and boundary restrictions. A well-designed porch can improve storage, shelter and the appearance of your entrance, but planning and building regulations should be checked before work begins.
A porch extension might seem like a small home improvement, but it can make a noticeable difference to how your property looks and functions. Whether you need somewhere to leave muddy shoes, protect your entrance from the weather or create a more welcoming front door, the right design can make everyday life easier.
However, before building a porch in the UK, it’s important to understand the installation costs, available space and planning requirements. Choosing unsuitable materials or overlooking drainage and access can lead to unnecessary expenses.
In this guide, we’ll explore practical porch extension ideas, typical UK costs, planning rules and the construction process to help you decide which option suits your home.
What Is a Porch Extension?
A porch extension is a small structure built outside an existing entrance, usually at the front of a house. It creates a sheltered transition between the outdoors and the main living space. Porches can be open-sided with a roof or fully enclosed with walls, windows and an external door.
Common benefits include:
- Additional storage for coats, shoes and outdoor essentials.
- Shelter from rain and wind when entering the house.
- Improved privacy where the front door opens directly into a living room.
- Better kerb appeal through an entrance that complements the property.
An enclosed porch may also help reduce draughts when its doors are properly fitted and used as a separate entrance space.
How Much Does a Porch Extension Cost in the UK?
The average porch extension cost depends on the construction material, floor area, roof design and amount of glazing.
According to Checkatrade’s 2026 cost guidance, a new porch typically costs between £4,000 and £12,000, with an average of approximately £7,500.
| Porch type | Estimated UK cost |
| Standard new porch | £4,000–£12,000 |
| Brick porch extension | £7,500–£12,500 |
| Oak porch extension | £10,000–£15,000 |
| Average new porch | £7,500 |
These are indicative national estimates, not quotations for individual properties.
What Affects the Cost of Building a Porch?
Several factors determine how much to add a porch to an existing home.
- Size and foundations: Larger structures generally require more materials and groundwork. Ground conditions, excavation, and existing drainage can also affect the price.
- Construction materials: Brickwork, oak framing, uPVC and aluminium have different installation requirements and finishing costs.
- Roofing and glazing: A pitched tiled roof or extensive glazing may cost more than a straightforward design.
- Finishing work: Flooring, insulation, lighting, internal plastering and fitted storage should all be considered when setting your budget.
Before choosing a design, request a detailed quotation identifying the work included and any possible additional costs.
Do You Need Planning Permission for a Porch Extension?
In England, many porch extensions can be built without a planning application under permitted development rights.
According to the Planning Portal, the main limits are:
- The ground area, measured externally, must not exceed 3 square metres.
- No part of the porch may exceed 3 metres above ground level.
- No part may be within 2 metres of a property boundary that fronts a highway.
These requirements must all be satisfied for the relevant porch permitted development right to apply.
Planning permission may be necessary where these limits are exceeded or permitted development rights are restricted. Listed buildings, certain converted properties and properties subject to planning conditions may also require additional checks.
For homeowners in Cheltenham and the Cotswolds, it’s particularly important to establish whether conservation-area restrictions or listed-building requirements affect the proposed work.
Do Porch Extensions Need Building Regulations Approval?
A porch built at ground level with a floor area under 30 square metres is normally exempt from building regulations approval when the relevant conditions are met.
The existing external entrance door must remain in place, accessible entrances must not be adversely affected, and glazing and fixed electrical installations must meet applicable requirements.
Removing the original external door, altering structural openings or incorporating additional facilities may change how the work is assessed. The 30-square-metre building regulations threshold should not be confused with the 3-square-metre planning limit.
Porch Extension Ideas for Different UK Homes
Choosing a porch design involves more than selecting a style that looks attractive. The structure should complement your property while providing enough space for its intended purpose.
1. Traditional Brick Porch Extension
A brick porch can blend naturally with traditional terraced, semi-detached and detached houses.
Matching the brickwork, roof tiles and window details to the existing building can create a consistent appearance. Brick construction is also suitable for homeowners who want a substantial, fully enclosed entrance.
2. Oak-Framed Porch
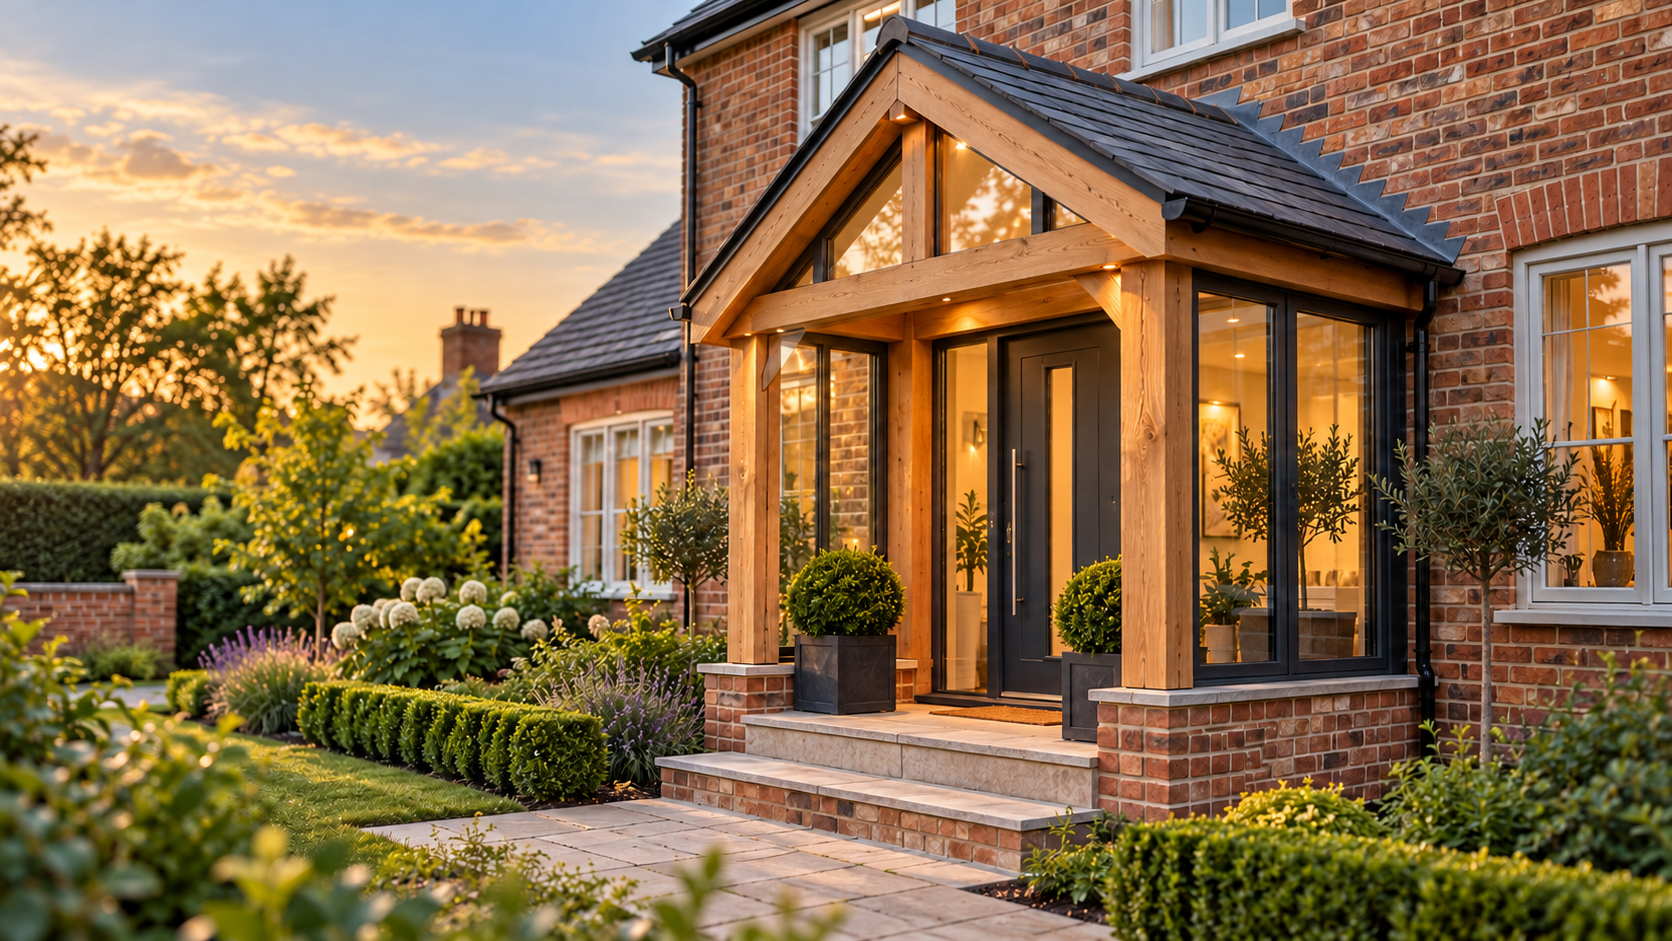
Oak-framed designs can complement country properties, cottages and traditional homes throughout the Cotswolds. Exposed timber posts and pitched roofs create a distinctive entrance, while the space underneath provides shelter without necessarily requiring a fully enclosed room.
3. Modern Glazed Porch
Glass-fronted porch extensions are suitable for properties where natural light is a priority. Slim frames and generous glazing can create an open appearance, but privacy, solar gain and cleaning requirements should be considered before finalising the design.
4. Small uPVC Porch
A compact uPVC porch can provide a practical, lower-maintenance entrance for homes with limited available space.
This option may suit homeowners prioritising weather protection and simple storage over elaborate architectural features.
5. Pitched-Roof Porch With Storage
A pitched-roof design can help a porch look integrated with the main house, particularly when existing roof materials are matched.
Inside, a narrow bench, shoe cupboard or coat hooks can make a compact space more functional without obstructing the entrance.
Can You Build a Porch Extension With a Toilet?
A porch extension with a toilet may be possible, but it requires more careful planning than a conventional entrance porch.
Installing a WC introduces additional considerations involving drainage, ventilation, water supplies, privacy and usable floor space. A small porch designed to meet the 3-square-metre permitted development limit may not provide enough space for both a practical entrance and a toilet.
Furthermore, including a WC can affect the building regulations exemption and how the proposed structure is classified. Homeowners should confirm the requirements with their local planning authority and building control team before proceeding.
Where space is limited, incorporating a downstairs WC into a larger house extension or reconfiguring an existing internal room may be more practical.
How to Build a Porch Extension?
Building a porch in the UK generally involves several stages, from initial measurements to the final installation.
Step 1: Assess the Available Space
Measure the entrance area and consider door clearance, pathways, steps and access to the property. Identify underground drainage and services before deciding where foundations should be constructed.
Step 2: Finalise the Design and Permissions
Choose the porch dimensions, construction materials, roof style and internal layout. Check planning restrictions, building regulations and any other permissions that may apply before construction begins.
Step 3: Prepare the Ground and Foundations
Ground preparation may involve excavation, concrete foundations and drainage adjustments. The foundation design should suit the proposed structure and actual ground conditions rather than relying on assumptions about depth or construction.
Step 4: Construct the Walls and Roof
Once the foundations are ready, the builder can construct the supporting walls or frame, install the roof and complete appropriate weatherproofing. Roof junctions, flashing and rainwater drainage require particular attention to prevent water entering the existing property.
Step 5: Complete the Internal Finishes
Final work may include doors, glazing, flooring, plastering, lighting and storage fittings. The finished porch should provide convenient access without creating awkward circulation or unnecessary maintenance problems.
A straightforward installation may take around one to two weeks, although more complex designs and unforeseen groundworks can extend the programme.
Does a Porch Extension Add Value to Your Home?
A well-designed porch may improve buyer appeal by making a home’s entrance more attractive and functional. It can be particularly useful where the front door opens directly into a living area or where the property lacks practical storage.
However, there is no reliable universal percentage indicating how much value every porch extension adds. The financial benefit depends on the property’s condition, local housing market, construction cost, and suitability of the design.
For homeowners primarily interested in resale value, comparing similar local properties and speaking with an estate agent can help establish whether the improvement is worthwhile.
What Should You Consider Before Building a Porch?
Before committing to construction, think about how the new entrance will function throughout the year. A porch that looks spacious on a drawing may feel cramped once the doors, cupboards and storage are installed.
Pay particular attention to the following:
- Entrance clearance: Allow enough room for doors to open comfortably.
- Drainage: Make sure the new structure does not create standing water near the property.
- Ventilation: Consider condensation and moisture management in enclosed spaces.
- Materials: Choose finishes that suit the home’s appearance and local weather conditions.
- Accessibility: Avoid unnecessary steps or narrow entrances that make access difficult.
Good planning can reduce the likelihood of expensive alterations during construction.
Planning a Porch Extension in Cheltenham or Gloucestershire?
Whether you’re considering a traditional brick porch, an oak-framed entrance or a larger extension incorporating an entrance area, choosing the right layout is important.
Hayden Property Development is a family-run construction company providing house extensions and property renovation services across Cheltenham, Gloucester and the surrounding Cotswolds.
Our team works with homeowners to assess the available space, discuss suitable construction options and provide transparent quotations based on the proposed project.
Planning a home extension? Contact Hayden Property Development to arrange a free consultation and discuss the most practical way to improve your home’s entrance.
Frequently Asked Questions
How much does a small porch extension cost in the UK?
A new porch generally costs around £4,000–£12,000 in the UK, with the final price depending on its size, materials, roof design and installation requirements. A simple compact porch may cost less than an enclosed brick or oak structure.
What size porch can I build without planning permission?
In England, a porch may qualify as permitted development if its externally measured ground area does not exceed 3 square metres, its height does not exceed 3 metres, and it meets the highway-boundary restriction. Other limitations may also apply.
Can I build a porch on the side of my house?
Yes, a porch can be constructed outside an external side door, provided the proposed work meets the relevant planning requirements. Its position, size and relationship to a highway boundary should be checked.
How long does it take to build a porch extension?
A straightforward porch installation may take approximately one to two weeks. More complicated foundations, drainage alterations, structural work or bespoke materials can extend the construction period.
Is a porch extension with a toilet a good idea?
A toilet can improve convenience, but the space must accommodate suitable drainage, ventilation and access. Including a WC may change planning and building regulations considerations, so professional assessment is recommended before finalising the layout.