
Quick Summary
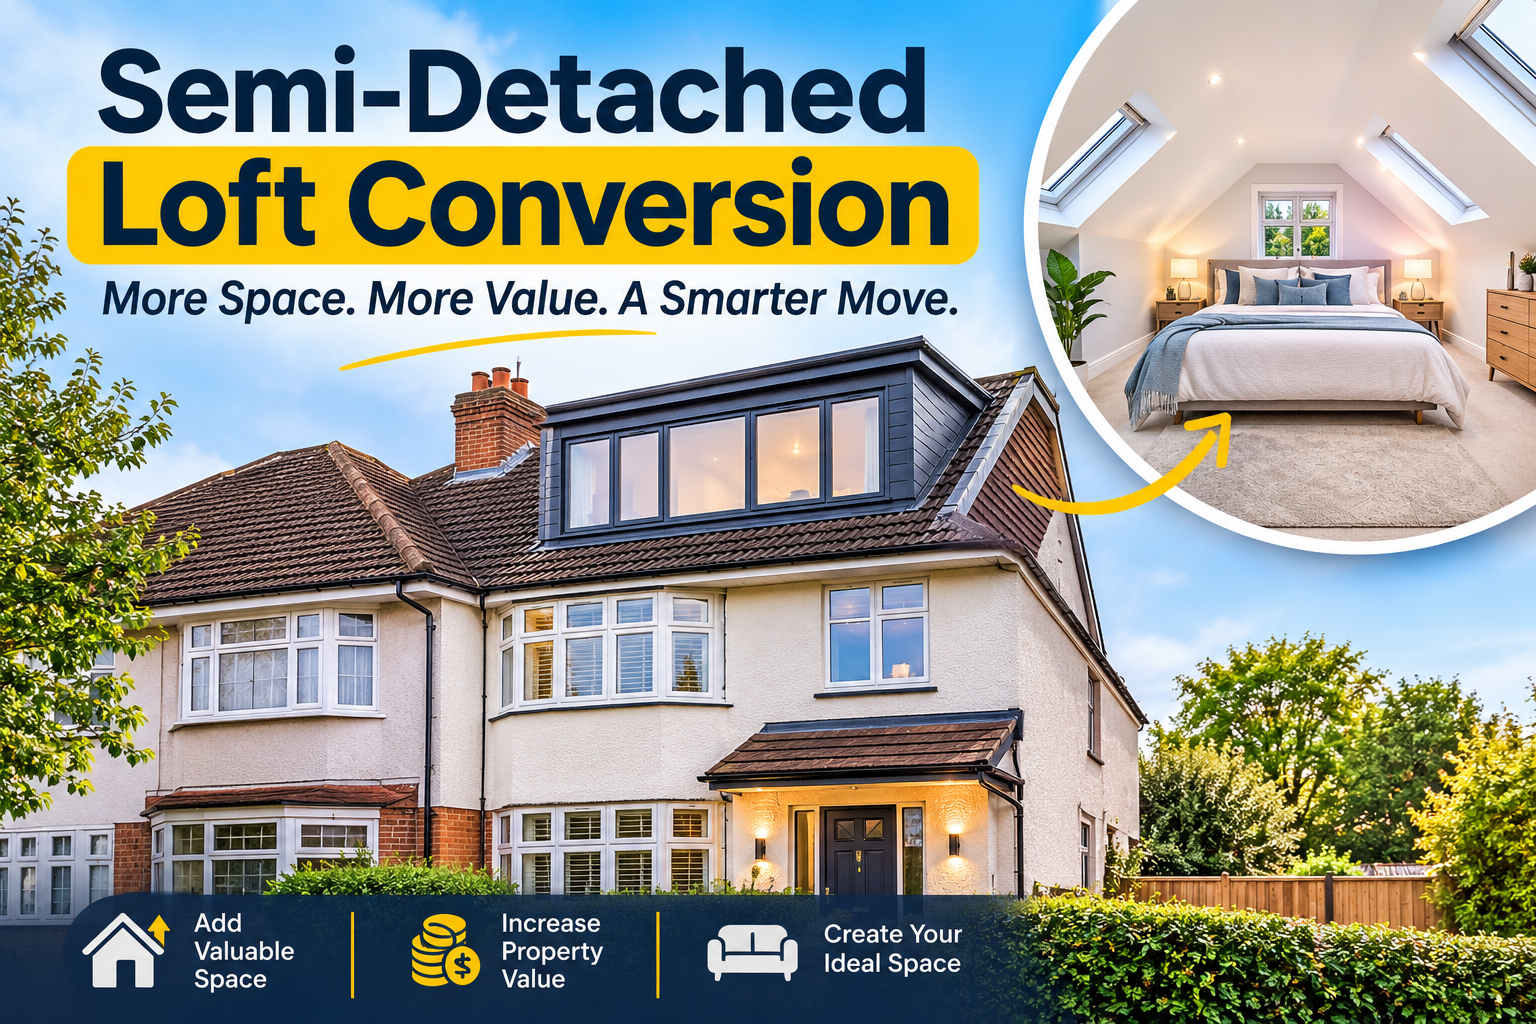
A semi-detached loft conversion can transform unused roof space into an extra bedroom, home office or en suite without extending your property’s footprint. In 2026, typical UK costs range from approximately £22,500 for a basic rooflight conversion to £70,000 or more for complex roof alterations. The best option depends on your roof shape, available headroom, structural requirements and budget.
A growing family, limited storage or the need for a dedicated workspace can make a semi-detached home feel smaller than it once did. Moving isn’t always the answer, particularly when there’s unused space directly above your first floor.
A semi-detached loft conversion offers an opportunity to create more living space while keeping your garden intact. However, not every roof is suitable for the same design, and understanding the costs, planning requirements, and structural considerations is essential before starting.
This guide explains your options, from simple rooflight conversions to larger hip-to-gable designs, along with practical advice for homeowners across the UK.
Can You Convert the Loft in a Semi-Detached House?
Yes, many semi-detached houses are suitable for loft conversions, provided the existing structure can safely accommodate the changes.
A loft conversion in a semi-detached house can create a bedroom, study, or additional living area. However, the available space, roof construction and staircase location determine whether the project is practical.
What Makes a Semi-Detached Loft Suitable for Conversion?
The main considerations include:
- Headroom: Around 2.2 metres between the existing ceiling joists and roof ridge is commonly used as an initial feasibility guide, although the finished room height will be reduced by structural flooring and insulation.
- Roof pitch: Steeper roofs generally offer more usable internal space.
- Roof structure: Traditional cut roofs may be easier to adapt than modern trussed roofs, although both can potentially be converted.
- Staircase access: There must be sufficient room for a compliant staircase without compromising the existing first-floor layout.
- Structural condition: Existing walls, foundations and roof timbers must be assessed before construction.
A professional survey can establish whether your loft is suitable and identify the most practical conversion design.
Best Types of Loft Conversion for Semi-Detached Houses
The right design depends largely on whether your property has a traditional pitched roof, a hipped roof or sufficient existing headroom.
Here are four common options.
1. Rooflight or Velux Loft Conversion
A Velux loft conversion retains the existing roof shape and introduces roof windows for natural light and ventilation.
It generally requires fewer external structural alterations, making it suitable for semi-detached homes with sufficient roof height.
Best for: Bedrooms, home offices and smaller budgets.
2. Rear Dormer Loft Conversion
A dormer loft conversion extends outwards from the existing roof slope, creating additional headroom and more practical floor space.
Rear dormers are particularly useful where sloping ceilings restrict furniture placement or movement.
Best for: Larger bedrooms, en suites and family accommodation.
3. Hip-to-Gable Loft Conversion
Many semi-detached houses have a hipped roof, where the outer roof slopes down towards the side wall.
A hip-to-gable conversion replaces that slope with a vertical gable wall, increasing the available roof space.
Best for: Semi-detached properties with hipped roofs and limited internal width.
4. Hip-to-Gable with Rear Dormer
Combining a hip-to-gable conversion with a rear dormer can provide considerably more usable space.
This option may accommodate a spacious bedroom and en suite, although it involves greater structural alterations and expense.
For a broader comparison, explore the different types of loft conversions before choosing a design.
How Much Does a Semi-Detached Loft Conversion Cost?
In 2026, the semi detached loft conversion cost varies significantly depending on the design, property condition and quality of finishes.
According to Checkatrade’s March 2026 UK pricing guide, indicative costs for a typical 30m² loft conversion are:
Average Cost by Loft Conversion Type
| Conversion type | Estimated UK cost |
| Rooflight / Velux | £22,500–£30,000 |
| Rear dormer | £40,000–£60,000 |
| Hip-to-gable | £50,000–£70,000 |
| Hip-to-gable with rear dormer | Often £65,000–£95,000 |
These are indicative national budgeting figures, not Hayden Property Development quotations. The combined-conversion range is drawn from additional semi-detached conversion market guidance. Project specifications, VAT treatment and included professional fees differ between sources.
The average cost of loft conversion semi detached house searches refer to is therefore only a starting point. Two apparently similar properties can require very different budgets.
What Affects the Final Cost?
Several factors influence your quotation:
- Existing roof condition: Older or damaged timbers may require repairs or strengthening.
- Structural alterations: Steel beams, new floor joists and roof changes increase construction costs.
- Staircase positioning: Creating access may require changes to bedrooms or landing areas.
- Bathroom installation: An en suite adds plumbing, drainage, waterproofing and finishing costs.
- Windows and insulation: Specifications affect both the initial budget and long-term comfort.
- Professional fees: Structural engineering, design, building control and party wall matters may involve additional charges.
Before accepting a quote, confirm exactly what is included, how VAT is treated and which circumstances could result in additional costs.
For more local budgeting advice, read our guide to loft conversion costs in Cheltenham.
Semi-Detached Loft Conversion Ideas to Make the Most of Your Space
The best loft conversion ideas for a semi detached house make effective use of available headroom while addressing your household’s needs.
Master Bedroom with En Suite
A dormer or hip-to-gable design may offer enough space for a comfortable main bedroom with built-in wardrobes and an en suite bathroom.
Positioning bathroom fixtures near existing plumbing routes can sometimes reduce installation complexity.
Home Office or Guest Bedroom
A rooflight conversion can create a quiet workspace or guest bedroom without extensive changes to the roofline. Consider window placement, electrical sockets, ventilation and storage early in the design.
Children’s Bedroom or Multi-Purpose Space
A converted loft can become a children’s bedroom, hobby room or flexible family space.
Built-in cupboards beneath sloping ceilings help maximise storage while keeping the central floor area clear.
Do Semi-Detached Loft Conversions Need Planning Permission?
Not always. In England, many semi-detached loft conversions qualify as permitted development, provided the property and proposed alterations meet the applicable requirements.
Under current rules, eligible semi-detached houses can generally add up to 50 cubic metres of additional roof volume, including previous roof enlargements.
Other restrictions apply. For example, the extension must not exceed the existing roof’s highest point, and roof alterations cannot project forward beyond the existing roof slope on the principal elevation facing a highway. Permitted development rights may be restricted in conservation areas, other designated locations or through conditions affecting individual properties.
Before starting, check your proposal with the local planning authority. A Lawful Development Certificate can also provide formal confirmation that proposed work is lawful.
Importantly, Building Regulations approval is required for a habitable loft conversion, even where planning permission is unnecessary.
Party Wall and Structural Considerations
Semi-detached properties share a wall with a neighbouring home, making structural design and communication particularly important.
When Is a Party Wall Agreement Needed?
Under the Party Wall etc. Act 1996, work such as cutting into a shared wall to install supporting beams may require formal notice to the adjoining owner.
For relevant work to an existing party wall, notice generally needs to be served at least two months before construction. Your neighbour’s consent may allow work to proceed without a formal party wall award, but if a dispute arises, the statutory surveyor procedure may be required.
Staircases, Fire Safety and Soundproofing
A safe staircase is essential for a habitable loft. Its position should be considered during the initial design rather than after the roof alterations are planned.
Structural engineers must also assess the loads carried by the new floor, supporting beams and existing building.
Fire safety requirements may include protected escape routes, fire-resisting doors and interlinked smoke alarms, depending on the property.
Sound insulation, thermal performance and ventilation should also be addressed to ensure the finished space is comfortable and compliant.
How Long Does a Semi-Detached Loft Conversion Take?
A semi-detached loft conversion typically takes 4–12 weeks, depending on the design and structural requirements. A simple rooflight conversion may take 4–6 weeks, while dormer and hip-to-gable conversions generally require 10–12 weeks.
The process includes structural work, roof alterations, staircase installation, insulation and interior finishing. Planning approvals, structural assessments and party wall procedures may extend the overall timeline before construction begins.
Is a Semi-Detached Loft Conversion Worth It?
A semi detached loft conversion can be worthwhile when your home has suitable roof space, and you need an additional room without sacrificing garden space. It may also improve the property’s attractiveness to future buyers, particularly where the conversion creates a well-designed extra bedroom.
However, potential resale value depends on local demand, construction quality and overall costs. The best starting point is whether the new space will genuinely improve how your household uses the property.
Planning a Semi-Detached Loft Conversion in Cheltenham?
Whether you own a period semi in Cheltenham or a more modern property around Gloucester and the Cotswolds, the first step is understanding what your existing roof can accommodate.
At Hayden Property Development, we provide loft conversions in Cheltenham, helping homeowners explore suitable layouts, structural requirements and practical design options.
Our family-run team offers clear communication, transparent quotations and managed construction from the initial consultation through to completion.
Considering a loft conversion? Contact Hayden Property Development to arrange a free, no-obligation consultation.
Frequently Asked Questions
Can you convert the loft in a three-bedroom semi-detached house?
Yes, many three-bedroom semi-detached houses can accommodate loft conversions. Suitability depends on the roof height, structural condition and available staircase space. A professional survey will help determine whether a bedroom, office or larger conversion is achievable.
What is the cheapest loft conversion for a semi-detached house?
A rooflight or Velux conversion is generally the least expensive option because it retains the existing roof shape. However, sufficient headroom is essential, and structural work may still be necessary.
Can you do a loft conversion without raising the roof?
Yes. Rooflight conversions can use the existing roofline where sufficient space is available. Dormer conversions can also create additional usable headroom without raising the main roof ridge, subject to the design and relevant planning rules.
Do I need my neighbour’s permission for a loft conversion?
Not necessarily. However, if the work affects a shared party wall, you may need to serve formal notice under the Party Wall etc. Act 1996. Your neighbour’s consent or a party wall award may be needed before relevant work proceeds.