
Quick Summary
Choosing between an orangery and an extension depends on your budget, available space, and how you want to use the new room. An orangery offers generous natural light through large windows and roof lanterns, while a traditional extension provides greater flexibility for layouts, insulation, and everyday living. Neither option is automatically cheaper, as costs depend on size, materials, glazing, and structural requirements.
Adding more living space can transform your home, whether you need a larger kitchen, a bright dining area, or somewhere to relax overlooking the garden. However, deciding between an orangery and an extension can be challenging when both offer attractive design possibilities.
Although they share similarities, their construction, energy performance, costs, and practical uses can differ considerably.
Understanding these differences will help you choose a solution that complements your property and suits your long-term needs.
What Is the Difference Between an Orangery and an Extension?
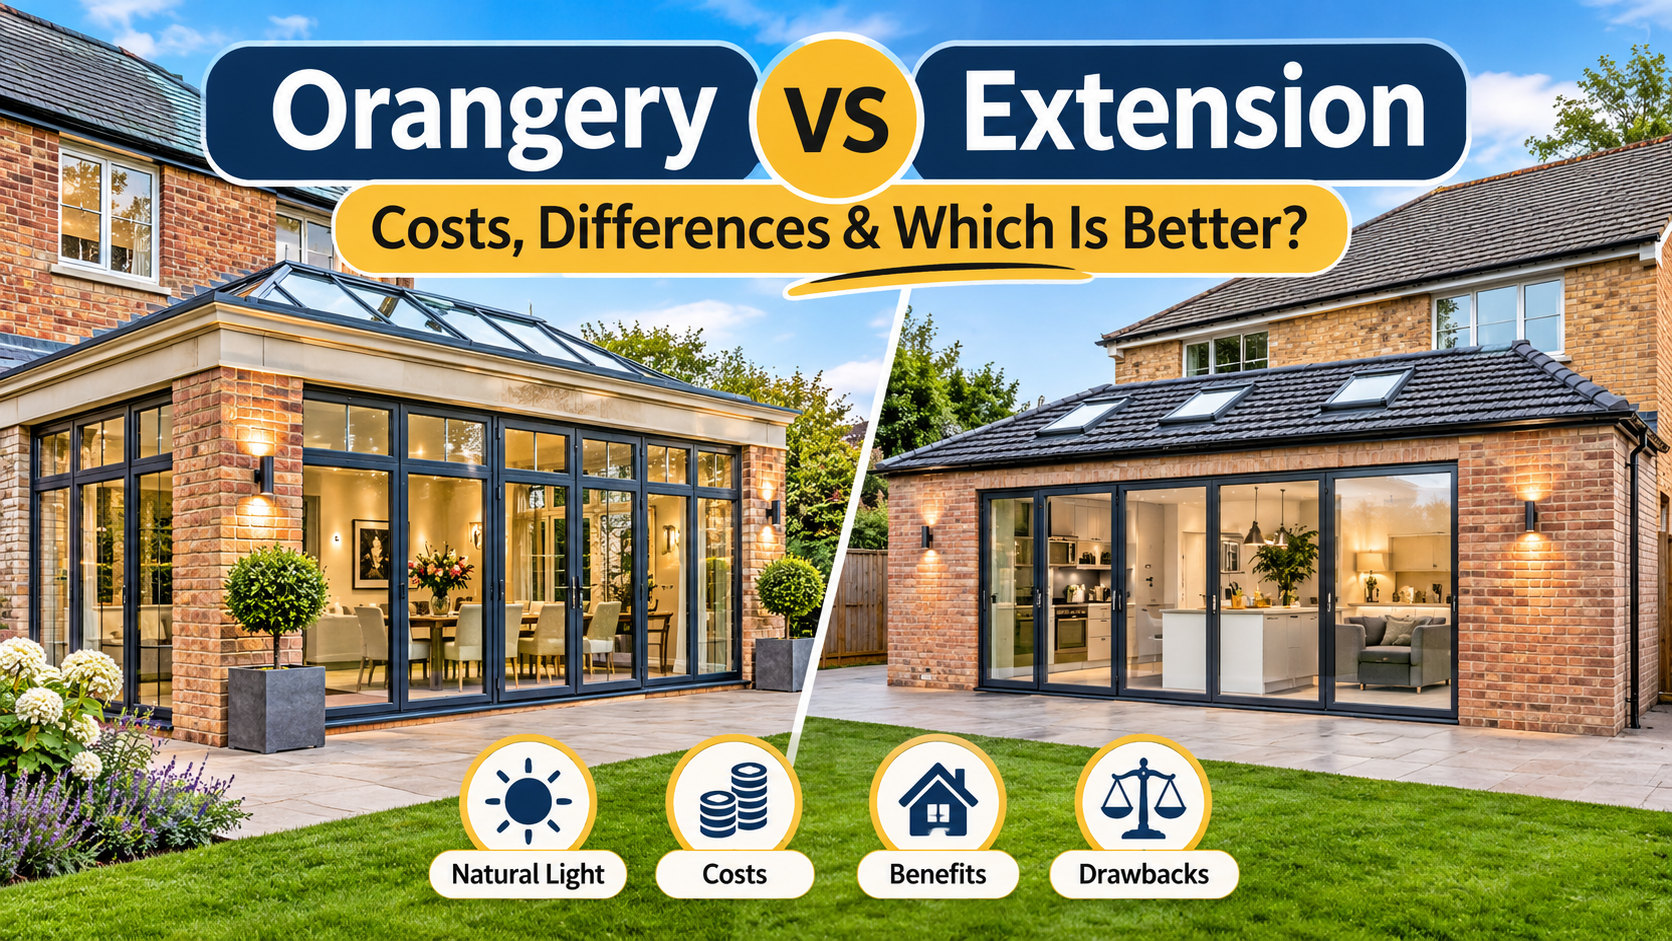
The main difference between orangery and extension designs lies in their construction, glazing and overall flexibility.
What Is an Orangery?
An orangery is a glazed home addition that combines solid walls or brick pillars with large windows and typically a roof lantern. Traditionally designed for growing citrus trees, modern orangeries create bright living spaces that connect the house with the garden.
What Is a House Extension?
A house extension increases a property’s usable floor space through a conventional building structure, usually incorporating insulated walls, a solid roof and windows or glazed doors. Extensions can accommodate kitchens, dining areas, utility rooms and larger living spaces.
Orangery vs Extension: Quick Comparison
| Feature | Orangery | Traditional extension |
| Construction | Solid elements with extensive glazing | Predominantly insulated solid construction |
| Natural light | Generally excellent | Depends on windows and rooflights |
| Roof design | Often features a roof lantern | Flat, pitched or other roof designs |
| Insulation | Dependent on glazing and specification | More flexibility for insulated walls and roofs |
| Layout flexibility | Some restrictions from glazing | Greater flexibility for furniture and cabinetry |
| Best suited for | Garden rooms and bright dining spaces | Kitchens, living areas and multi-purpose rooms |
Neither structure is universally better. The most suitable option depends on how you intend to use the additional space.
Orangery vs Extension Cost: Which Is More Affordable?
The cost of orangery vs extension construction varies according to floor area, materials, foundations, and interior specifications. A smaller orangery may have a lower initial cost than a conventional extension, but premium glazing and bespoke features can significantly increase the final price.
How Much Does an Orangery Cost in the UK?
According to Checkatrade’s 2026 UK pricing guidance, a typical 16m² orangery costs approximately £30,000–£35,000, averaging around £32,500. However, larger hardwood or aluminium designs with bespoke roof lanterns can cost considerably more.
How Much Does a House Extension Cost?
Checkatrade’s UK construction guidance estimates a standard 20m² single-storey extension at approximately £40,000–£56,000, excluding VAT. For general budgeting, conventional extension costs are commonly estimated at £1,800–£3,000 per square metre, excluding VAT.
Is an Orangery Cheaper Than an Extension?
An orangery can be cheaper than a traditional extension, particularly when comparing a modest standard design with a more complex building project.
| Construction type | Indicative UK cost |
| Orangery (16m²) | £30,000–£35,000 |
| Standard single-storey extension (20m²) | £40,000–£56,000 |
These published benchmarks use different floor areas and may include different specifications and VAT treatments. They should not be interpreted as like-for-like quotations.
When considering is an orangery cheaper than an extension, compare equivalent sizes and specifications, including foundations, heating, glazing, structural openings, finishes and professional fees.
A detailed quotation provides a more reliable comparison than advertised starting prices.
Orangery vs Extension: Key Benefits and Drawbacks
Both options can improve your home, but their advantages depend on your priorities.
Advantages and Disadvantages of an Orangery
Advantages:
- Natural Light: Large windows and roof lanterns create a bright, welcoming space.
- Garden Views: Extensive glazing provides a stronger connection to outdoor areas.
- Elegant Design: Complements both traditional and contemporary homes.
Disadvantages:
- Heat Loss: Large glazed areas may lose more heat during winter.
- Overheating: Extensive glazing can cause excessive heat buildup in summer without suitable ventilation and shading.
- Limited Wall Space: Large windows can restrict furniture placement and storage options.
Advantages and Disadvantages of a Traditional Extension
Advantages:
- Flexible Layout: Offers greater freedom for kitchens, living areas and storage.
- Better Insulation Options: Solid walls and insulated roofing provide greater control over energy efficiency.
- Customisable Design: Can incorporate rooflights, bifold doors and different roofing styles.
Disadvantages:
- Construction Disruption: Building work may temporarily affect daily household activities.
- Structural Requirements: Groundwork and structural alterations can increase costs and complexity.
- Natural Light: Poorly planned extensions may reduce daylight in existing rooms.
Which Is Better for Insulation and Energy Efficiency?
A well-insulated traditional extension will often offer more flexibility for controlling heat loss because it can incorporate substantial insulated walls and roofing.
Orangeries typically have more glazing, making glass performance particularly important.
Modern double or triple glazing, thermally efficient frames and insulated roof sections can improve an orangery’s year-round comfort.
However, homeowners should also consider solar gain. Large areas of south-facing glazing may make a room uncomfortably warm during summer.
Shading, appropriate glazing specifications, ventilation and heating design should therefore be considered from the beginning.
Ultimately, energy efficiency depends on the building’s complete design and construction quality rather than whether it is called an orangery or extension.
Do You Need Planning Permission for an Orangery or Extension?
In England, both orangeries and traditional extensions may qualify for permitted development, provided the proposed construction meets the applicable conditions.
For example, standard single-storey rear extensions can generally extend up to three metres beyond the original rear wall of a terraced or semi-detached house, or four metres for a detached house, subject to other limitations.
Larger rear extensions may qualify through the prior approval process.
Restrictions relating to building height, property boundaries, previous extensions and designated areas must also be considered. Homes in conservation areas or properties with restricted permitted development rights may require additional planning approval.
For homeowners in Cheltenham and the Cotswolds, checking local planning requirements is particularly important where period properties or conservation restrictions are involved.
Which Option Works Best for Your Home?
Your decision should reflect how you intend to use the additional space rather than appearance alone.
For a Bright Dining or Garden Room
An orangery is worth considering if you want a light-filled dining area, garden views and a distinctive architectural feature.
Roof lanterns and large glazed doors can make the space feel connected to the outdoors.
However, consider privacy, summer temperatures and how the room will be heated during winter.
For a Kitchen Extension or Open-Plan Living Space
A traditional extension often provides greater flexibility for kitchens and open-plan layouts. Solid walls accommodate cabinetry, appliances and storage, while rooflights and glazed doors can introduce daylight.
If you are planning a larger kitchen-diner, explore our kitchen extension guide for practical layout and budgeting considerations. For additional design options, our guide to different types of home extensions explains common building approaches.
For Traditional or Period Properties
Both structures can complement older homes when materials and proportions are carefully chosen.
An orangery with traditional brickwork may suit certain period properties, while a conventional extension can incorporate matching materials or a contrasting contemporary design.
Homeowners in Cheltenham and the Cotswolds should consider architectural character, neighbouring properties and any applicable heritage restrictions.
Does an Orangery or Extension Add More Property Value?
Both can improve a property’s appeal by creating additional usable living space. However, neither guarantees a particular increase in market value.
A well-designed extension with a practical kitchen or living area may attract buyers seeking flexible accommodation. An orangery can also be desirable where its design, insulation and garden connection suit the property.
The financial benefit depends on local market conditions, construction quality, total investment and how effectively the space integrates with the existing home.
How Long Does It Take to Build an Orangery or Extension?
An orangery commonly takes around 6–12 weeks to construct, depending on its size, groundwork and glazing requirements.
A standard single-storey extension may take approximately 8–16 weeks, with complex structural alterations potentially extending the schedule.
Both projects require time for design, surveys, permissions, material ordering and construction planning. Bespoke glazing, drainage changes and unexpected ground conditions can also affect completion dates.
Orangery vs Extension: Which Should You Choose?
When comparing an orangery vs extension, the right choice comes down to your priorities.
Choose an orangery if:
- Natural light and garden views are your main priorities.
- You want a distinctive dining or relaxation space.
- Extensive glazing complements your property’s appearance.
Choose a traditional extension if:
- You need a larger kitchen or flexible family living area.
- Storage, wall space and layout flexibility are important.
- You want greater control over insulation and room configuration.
If you need a significantly larger ground floor, a wrap-around extension may also be worth exploring. Whichever option you prefer, compare construction specifications and long-term usability alongside the initial cost.
Planning a House Extension in Cheltenham or the Cotswolds?
Choosing the right extension starts with understanding your existing property, available space and budget.
Hayden Property Development is a family-run construction company delivering house extensions in Cheltenham and surrounding areas, including Gloucester and the Cotswolds.
Our approach includes an initial consultation, design and transparent fixed quotation, managed construction and project handover.
If you’re considering adding living space, contact Hayden Property Development for a free, no-obligation consultation to discuss the most practical extension options for your home.
Frequently Asked Questions
Is an orangery cheaper than an extension?
An orangery can be cheaper than a traditional extension, but this depends on size and specification. Bespoke glazing, premium materials and complex structural work can make an orangery equally expensive or more costly.
Is an orangery warmer than a conservatory?
An orangery may offer better thermal performance than a traditional heavily glazed conservatory because it often incorporates more solid construction. However, actual warmth depends on insulation, glazing quality, heating and ventilation.
Can an orangery be used all year round?
Yes, a properly designed orangery can provide comfortable year-round living space. Suitable insulation, thermally efficient glazing, ventilation and heating are essential to maintaining comfortable temperatures.
Do orangeries need foundations?
Yes, orangeries generally require suitable foundations to support their structural loads. The foundation design depends on ground conditions, nearby trees, drainage, building size and structural requirements.
Is an orangery considered a house extension?
Yes, an orangery is generally a form of home extension because it adds floor space to the existing property. Its planning and Building Regulations requirements depend on its construction and how it connects to the house.