
If you’re weighing up which home improvements add the most value in the UK, house extensions are consistently near the top of the list. Moving house means stamp duty, estate agent fees and the stress of a chain. Extending lets you stay put and reshape the space you already own.
A good extension gives your family more room to live in now and adds genuine resale value later. A poorly planned one can eat your budget without ever paying you back.
This guide covers 10 of the best home improvements to increase property value, realistic costs and returns, and the planning rules worth knowing before you pick up a spade. If you want a second opinion on your own plans, visit Hayden Property Development or talk through house extensions with our team.
Which Home Improvements Add the Most Value in the UK?
Not every renovation pays for itself. Fresh paint or new flooring makes a home easier to sell, but rarely moves the valuation. The improvements that add real value are the ones that create extra space. An additional bedroom. A larger kitchen-diner. A proper home office.
A few patterns hold true across most UK homes:
- Extensions and loft conversions tend to deliver the strongest returns because they add usable floor area rather than refreshing what’s already there.
- Kitchens and bathrooms come close behind, since buyers judge a home on these rooms first.
- Energy efficiency work, including insulation, glazing and heat pumps, matters more each year as EPC ratings influence both buyer decisions and mortgage lending.
- Kerb appeal costs relatively little but has an outsized effect on how quickly a home sells.
With that in mind, here are 10 extension ideas worth considering.
10 Extension Ideas That Add the Most Value to UK Homes
1. Single-Storey Rear Extension for an Open-Plan Kitchen-Diner
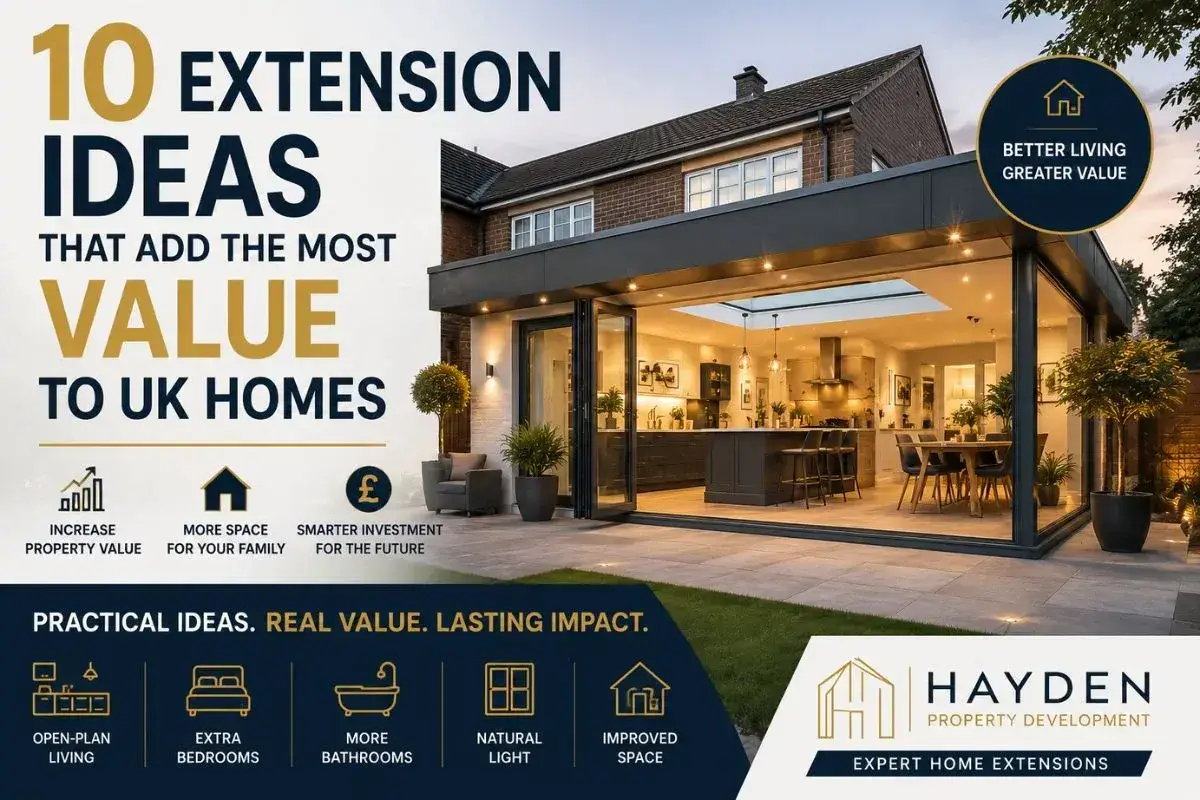
The classic rear extension remains one of the most reliable house extensions UK homeowners invest in. Knocking through to the kitchen and extending into the garden creates the open-plan kitchen-diner-living space most buyers now expect in a family home.
Many single-storey rear extensions fall within permitted development limits, so they’re often quicker to get moving on than more ambitious projects. Bi-fold or sliding doors onto the garden, a lantern rooflight and a well-laid-out island unit are what make this kind of space feel premium rather than just bigger.
2. Loft Conversion with a Bedroom and En-Suite
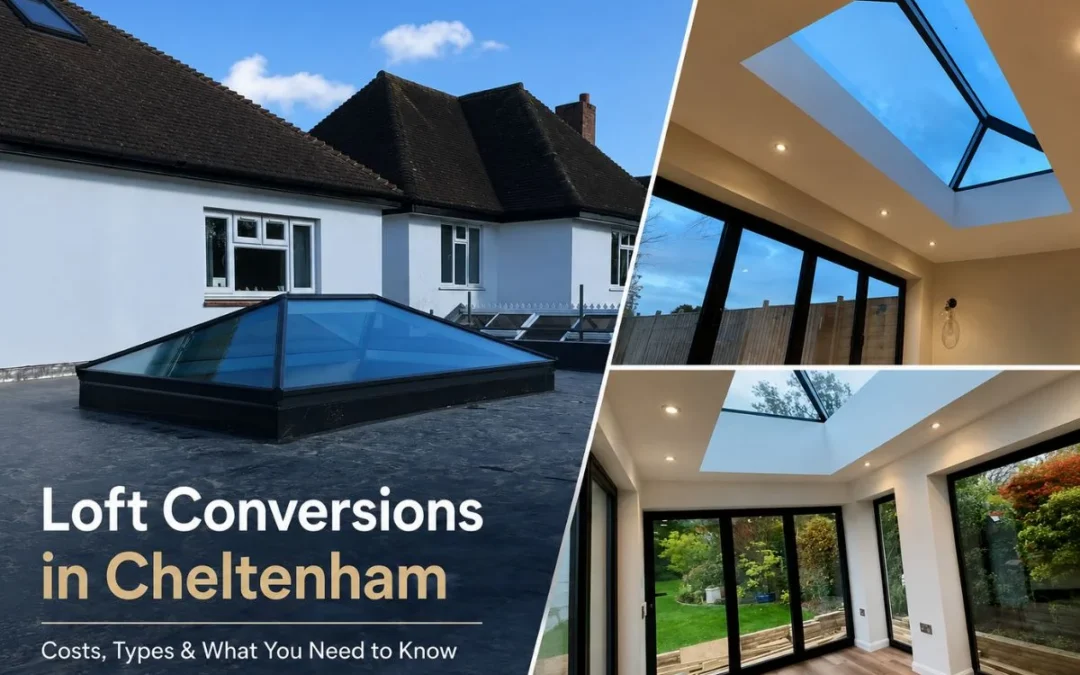
Converting an unused loft into a bedroom with its own en-suite adds space and value without extending the footprint of the house. It works particularly well in three and four-bedroom family homes, where an extra bedroom opens the property up to a wider pool of buyers.
Dormer conversions maximise headroom and floor area. Rooflight conversions are a lighter-touch, lower-cost option for period properties where you want to preserve the roofline. See our loft conversion page for the conversion styles we offer around Cheltenham and the Cotswolds.
3. Side Return Extension
If you own a Victorian or Edwardian terrace with a side alley running alongside the kitchen, a side return extension is often the best use of that wasted space. Infilling it widens the kitchen significantly and, combined with a rear extension, creates a large open-plan area without pushing further into the garden.
Side-return extensions rank among the more popular modern house extension ideas because they’re less visually intrusive from the street than a full rear extension while still adding meaningful square footage.
4. Double-Storey Rear Extension
Where budget allows, a double-storey rear extension usually outperforms a single-storey version in value added, since you gain space on both floors. That’s typically a larger kitchen-diner downstairs and an extra bedroom or bathroom upstairs.
The trade-off is cost and planning complexity. Double-storey extensions face tighter restrictions under permitted development, so professional advice early on pays off. Our team can talk you through renovations and extension options together, since the two are often planned as a single project.
5. Wrap-Around Extension
Combining a side return with a rear extension creates a wrap-around extension, an L-shaped addition that dramatically increases the kitchen and living area in one go. This is one of the more ambitious home extension designs available to terraced and semi-detached homeowners, particularly where a full rear extension alone wouldn’t leave enough garden space.
6. Glass Extension or Garden Room
Glass extensions, orangeries and garden rooms have become popular value-adding projects in recent years, largely because they combine strong day-to-day usability with faster build times than a brick-built addition. A well-designed glass box extension off the kitchen or living room floods the interior with natural light and creates a strong visual link to the garden, a feature that appeals to buyers and photographs well for listings.
7. Front Extension or Entrance Porch
Front extensions are less common than rear ones because they usually require full planning permission rather than falling under permitted development. Where achievable, a well-proportioned porch or front extension adds valuable storage, improves thermal performance by creating a buffer at the entrance and boosts kerb appeal, which matters more than many homeowners realise since buyers form an impression of a property within seconds of arriving.
8. Garage Conversion Combined with an Extension
Converting an integral or attached garage into living space is one of the more affordable ways to add a room, since the structure, roof and foundations are usually already in place. On its own, a garage conversion adds moderate value. Combined with a small extension to improve the flow between the new room and the rest of the house, it can create a self-contained home office, playroom or guest suite that adds considerably more.
9. Two-Storey Side Extension
On detached and semi-detached homes with a side plot, a two-storey side extension can add a full extra bedroom with an en-suite upstairs and additional reception or utility space downstairs. This is one of the higher-cost projects on this list but also one of the most effective house extension design ideas for homes already at capacity where a loft conversion isn’t practical.
10. Garden Annexe or Outbuilding Conversion
A detached garden room or annex won’t add floor space to the main house, but a well-built, fully serviced annexe with power, water and insulation can still add real value. It appeals to buyers interested in multigenerational living, a separate home office, or short-let income potential. Check whether the structure needs planning permission or building regulations approval before committing, since the rules differ from those covering extensions to the main dwelling.
Do You Need Planning Permission for a House Extension in the UK?
Many single-storey rear and side extensions fall under permitted development rights, meaning a full planning application isn’t required as long as the project stays within set limits on depth, height and materials. As a general guide:
- Single-storey rear extensions can usually extend up to 3 metres (terraced and semi-detached) or 4 metres (detached) without planning permission or further under the Larger Home Extension Scheme with prior approval.
- Side extensions must typically be single-storey and no wider than half the original house.
- Two-storey extensions, front extensions and any work on a listed building or in a conservation area are far more likely to need full planning permission.
Rules vary by property and location, and permitted development rights can be restricted or removed by an Article 4 direction. It’s worth checking with your local planning authority or the Planning Portal before finalising your design. Whatever the planning route, Building Regulations approval is required separately for all structural extension work.
Modern House Extension Design Ideas to Consider
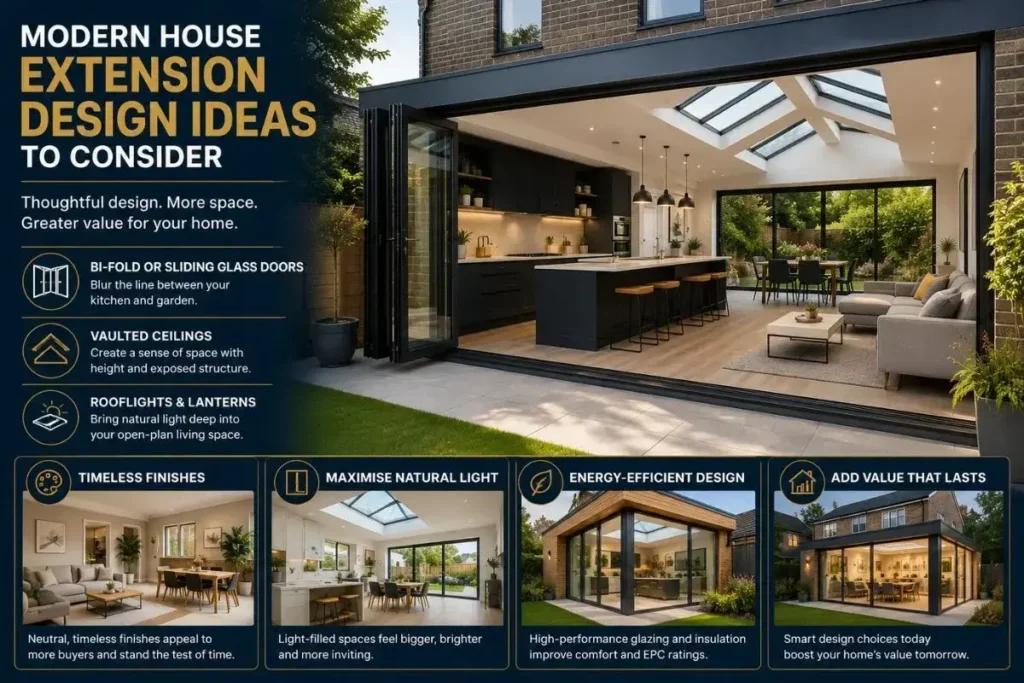
Beyond the type of extension, the details of the design have a big influence on how much value it adds. A few worth building into your brief:
- Bi-fold or sliding glass doors that blur the line between kitchen and garden.
- Vaulted or raised ceilings with exposed roof structure for a more dramatic, contemporary feel.
- Rooflights and lantern windows that bring light deep into open-plan spaces.
- Neutral, timeless finishes over strongly trend-led colours and materials, which age better and appeal to a wider range of buyers.
- Energy-efficient glazing and insulation specified as standard, since EPC performance increasingly factors into how buyers value a home.
How Hayden Property Development Can Help
At Hayden Property Development, we plan and build extensions, loft conversions, kitchens and bathrooms for homeowners across Cheltenham, Gloucester, Cirencester, Stroud, Tewkesbury and the wider Cotswolds. Every project starts with a proper conversation about what you actually need, and we manage the process from initial design through to final handover.
If you’re planning an extension and want advice on what will genuinely add value to your specific property, take a look at our recent work in the gallery, find out more about us, or get in touch for a no-obligation quote.
FAQs
Which home improvements add the most value in the UK?
Extensions and loft conversions that add genuine extra floor space, such as an additional bedroom or a larger kitchen-diner, tend to add the most value. Well-executed kitchen and bathroom renovations, plus energy efficiency upgrades, also perform strongly.
What is the best type of extension to add value to a house?
It depends on the property, but single-storey rear extensions, side return extensions and loft conversions with an en-suite bedroom are consistently among the strongest performers, largely because they add practical, everyday living space that appeals to a broad range of buyers.
Do I need planning permission for a house extension?
Not always. Many single-storey extensions fall under permitted development rights, subject to limits on size and height. Two-storey extensions, front extensions and properties in conservation areas typically require full planning permission. Check with your local planning authority before starting design work.
How much value does a loft conversion add?
A well-executed loft conversion with a bedroom and en-suite is generally one of the highest-return home improvements, since it adds a genuinely new room without extending the footprint of the house.
Is it better to extend or move house?
For many homeowners, extending works out more cost-effective than moving once stamp duty, estate agent fees and moving costs are factored in, provided the extension is well designed and appropriate for the property and area.